Being one of the most popular café-ice cream shops in Athens, Zillions settles in one of the most central streets of Pagkrati behind the Kalimarmaro Stadium.
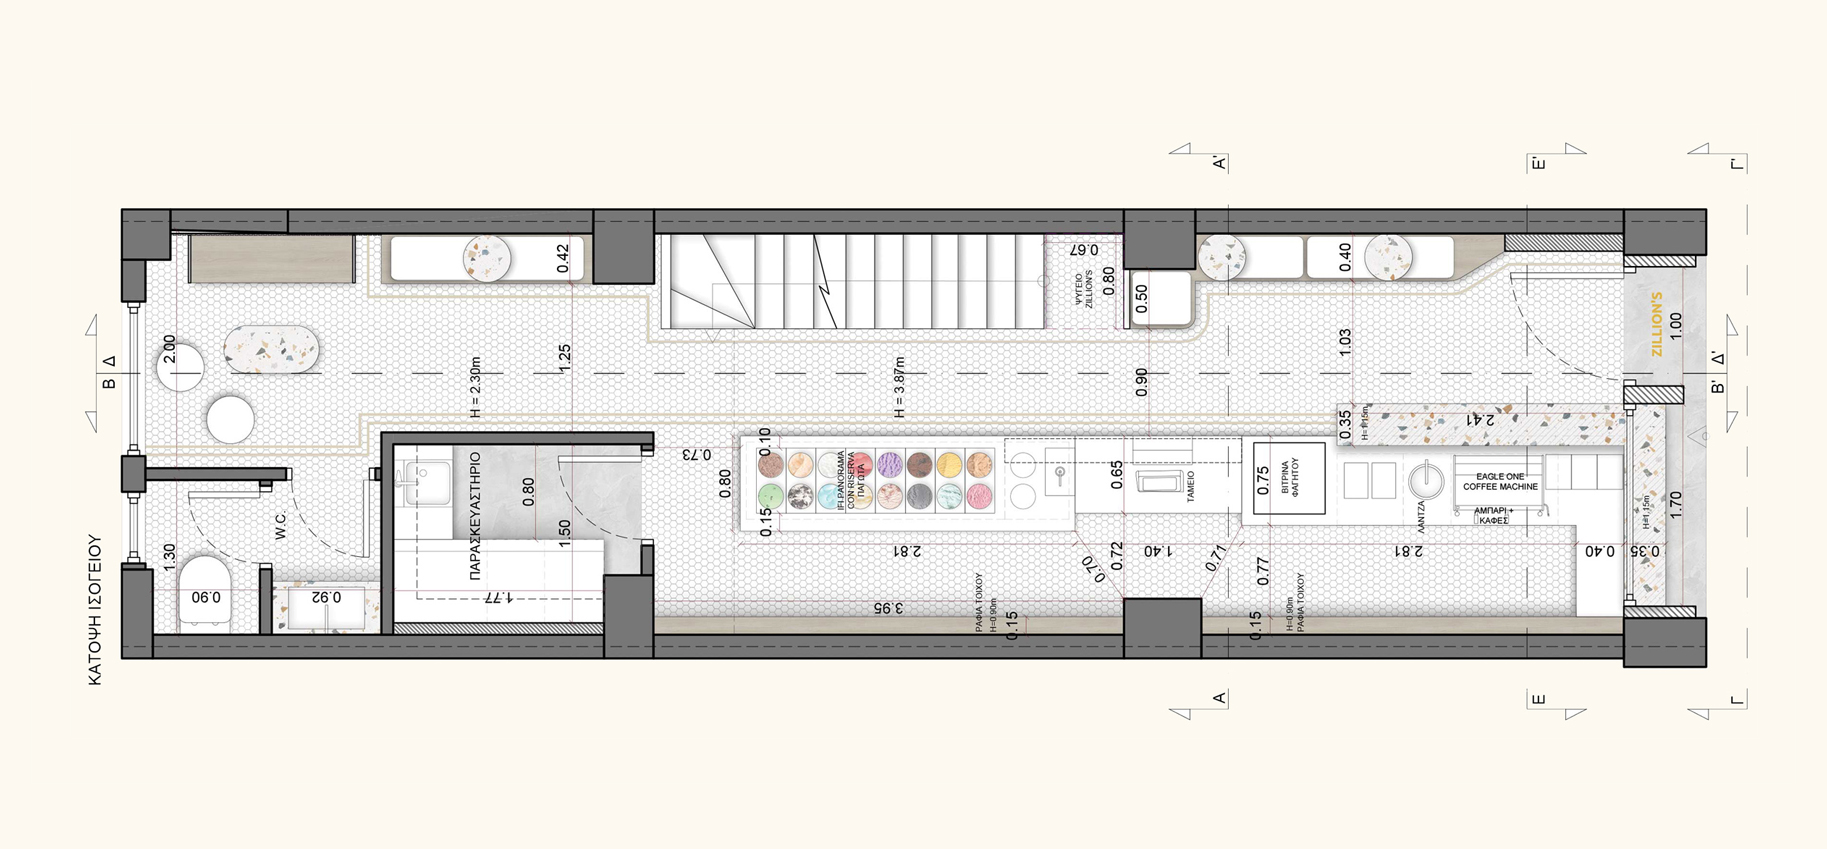
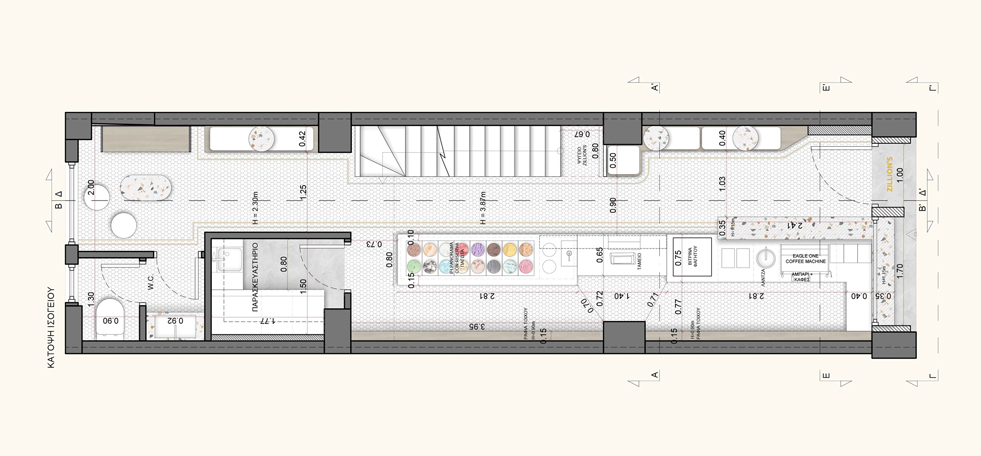
The ground floor shop is organized in 40 square meters with a façade of 3.50m and a depth of about thirteen meters. It is accompanied by a loft of auxiliary use of 15 sqm and an underground food preparation area. The main aim of the project was to highlight the company’s premium character, as well as the adaption and appropriation of the Athenian urban culture and atmosphere. In addition, a second goal of the design approach was creating and establishing corporate branding through specific materiality, applications, and forms.
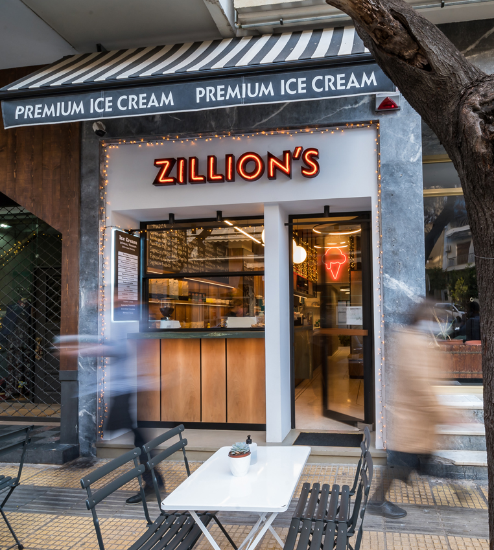
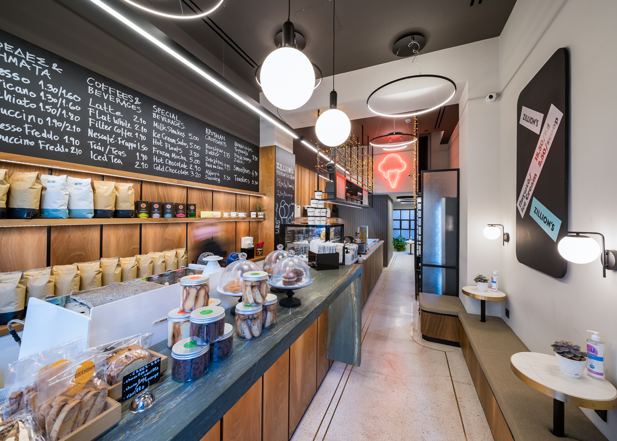
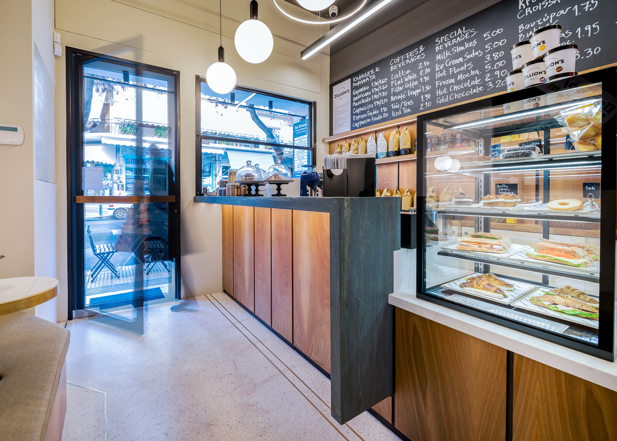
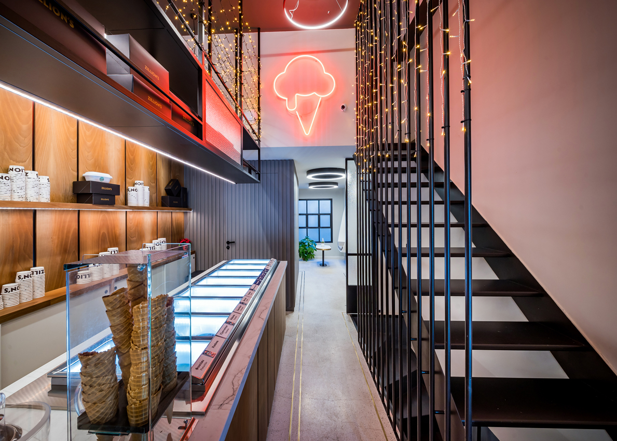
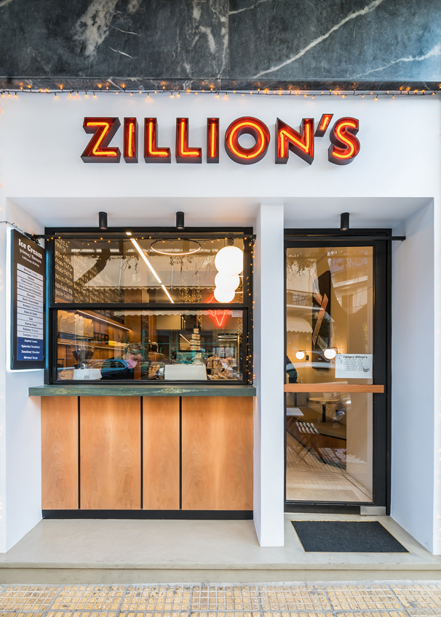
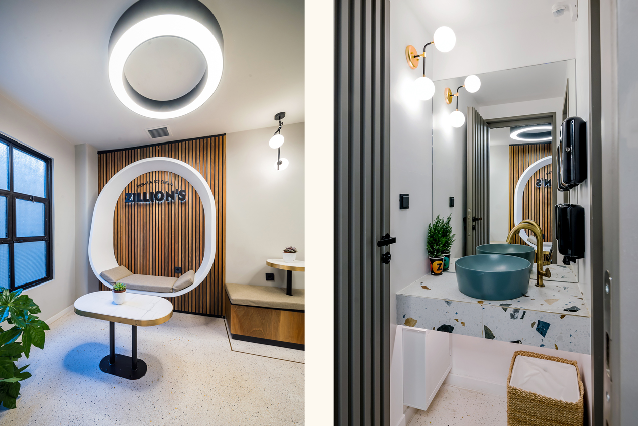
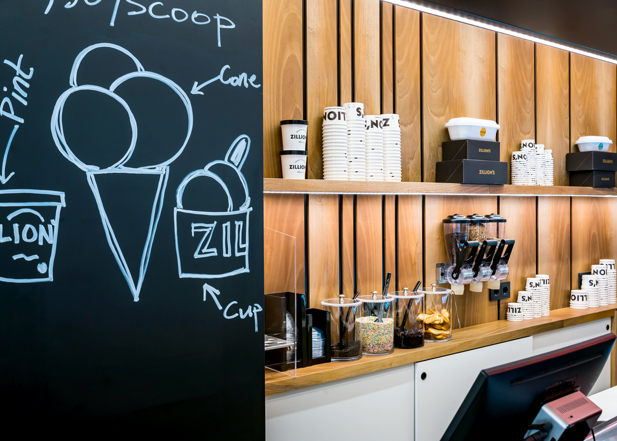
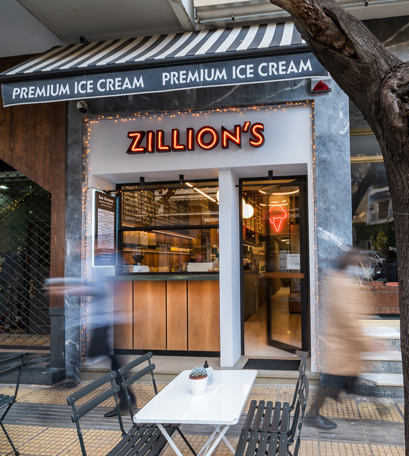
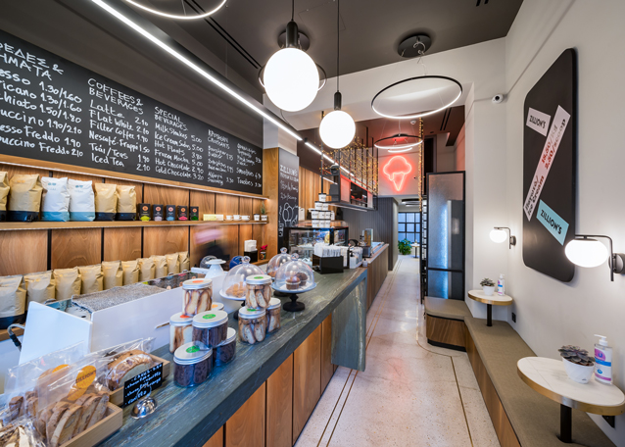
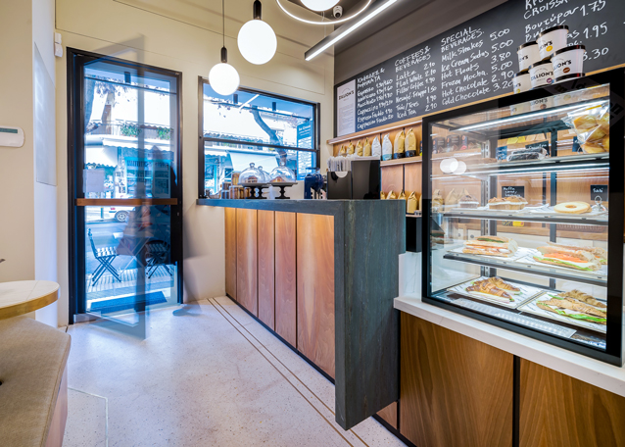
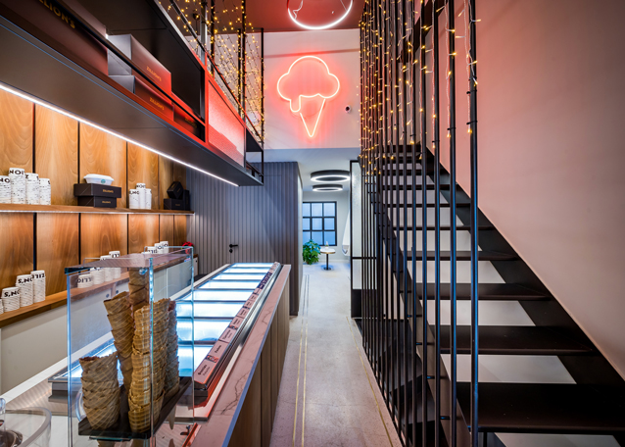
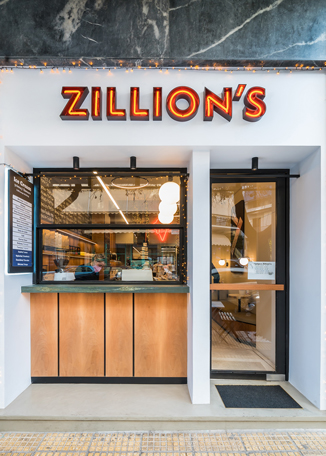
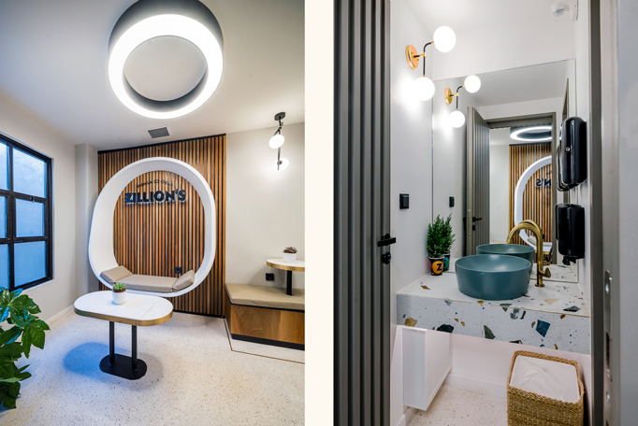
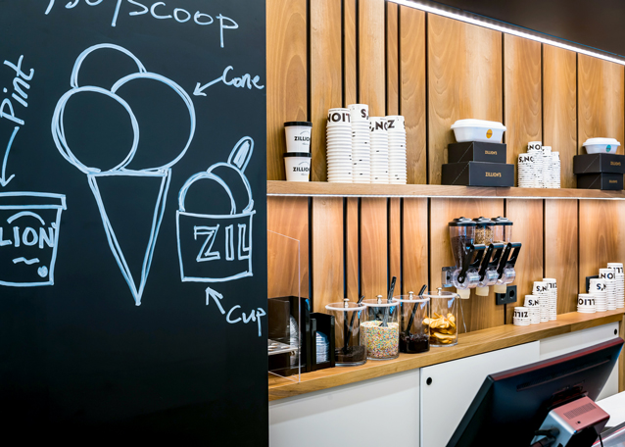
The façade is divided into two sections, the window – service bench and the entrance of the store that leads the visitor to a linear internal path along the inner island which ends in a “hidden” compact sitting area at the far end of the oblong space. The materials used in the façade are Tinos Verde marble, walnut veneer, and black metal, framed by Aliveri marble with which the façade of the store is also lined. Interiorly the mosaic floor dominates as a clear reference to the materiality of the 50’s and 60’s, the linings and applications of walnut wood, the white and green marble, the natural earthy shades, the black metal & blackboard surface all contribute to the store branding. The colour palette chosen for the project falls in the warm shades of grey, natural tones of green and cream as well as touches of black. Many materials remained in their natural colour and texture.
Photography: Carv Photography
Zillion’s – Pangrati
|
Year |
2021 |
|
Size |
50 m2 |
|
Status |
Completed |
|
Site |
Pangrati, Athens |
Being one of the most popular café-ice cream shops in Athens, Zillions settles in one of the most central streets of Pagkrati behind the Kalimarmaro Stadium.
The ground floor shop is organized in 40 square meters with a façade of 3.50m and a depth of about thirteen meters. It is accompanied by a loft of auxiliary use of 15 sqm and an underground food preparation area. The main aim of the project was to highlight the company’s premium character, as well as the adaption and appropriation of the Athenian urban culture and atmosphere. In addition, a second goal of the design approach was creating and establishing corporate branding through specific materiality, applications, and forms.
The façade is divided into two sections, the window – service bench and the entrance of the store that leads the visitor to a linear internal path along the inner island which ends in a “hidden” compact sitting area at the far end of the oblong space. The materials used in the façade are Tinos Verde marble, walnut veneer, and black metal, framed by Aliveri marble with which the façade of the store is also lined. Interiorly the mosaic floor dominates as a clear reference to the materiality of the 50’s and 60’s, the linings and applications of walnut wood, the white and green marble, the natural earthy shades, the black metal & blackboard surface all contribute to the store branding. The colour palette chosen for the project falls in the warm shades of grey, natural tones of green and cream as well as touches of black. Many materials remained in their natural colour and texture.
Photography: Carv Photography