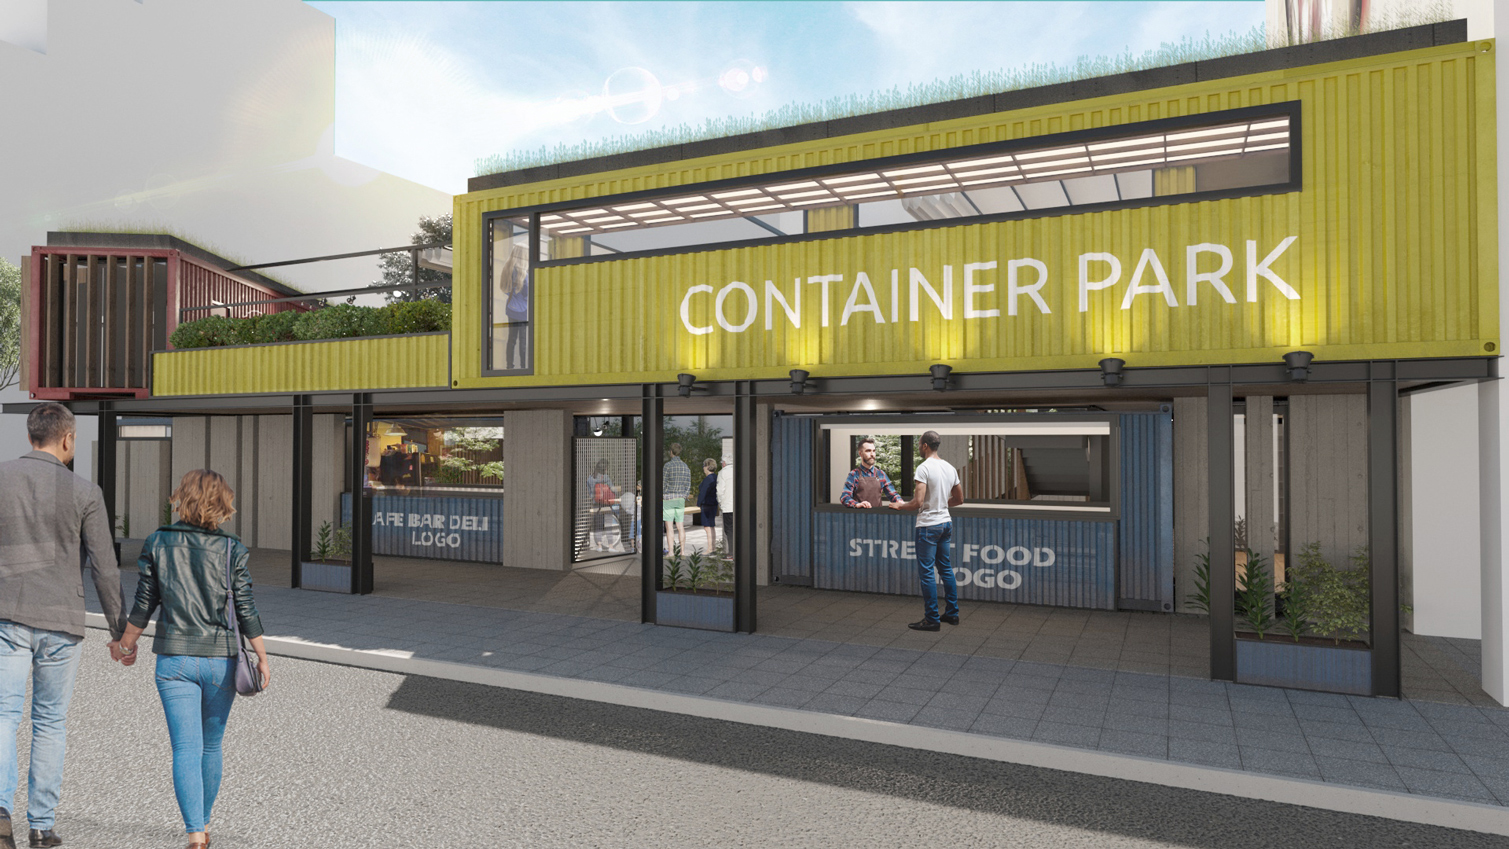
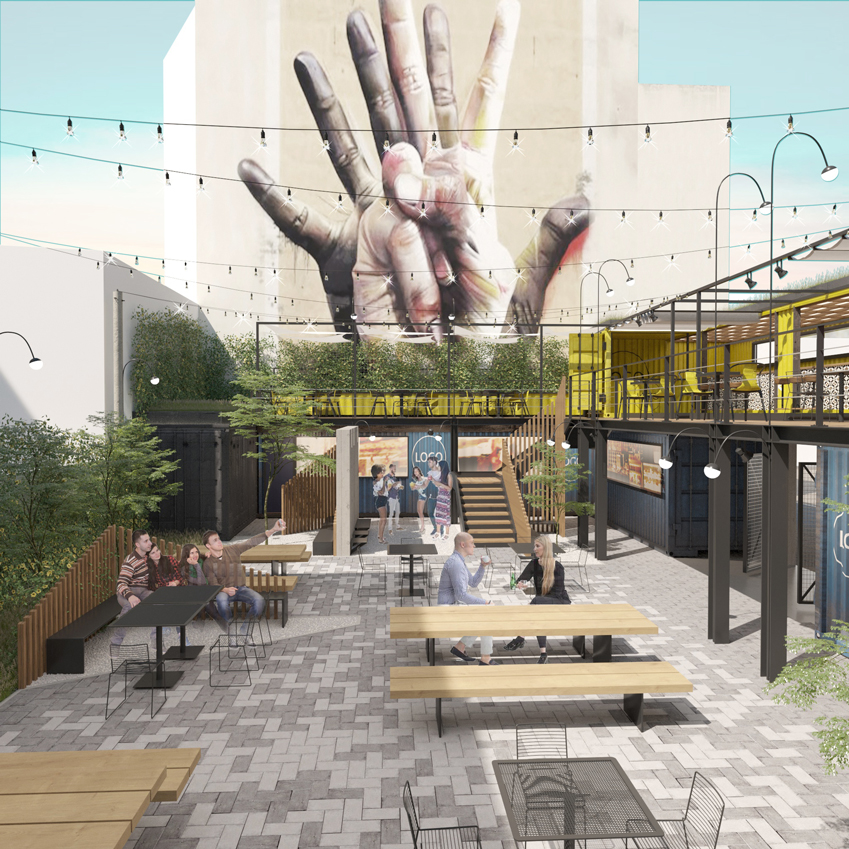
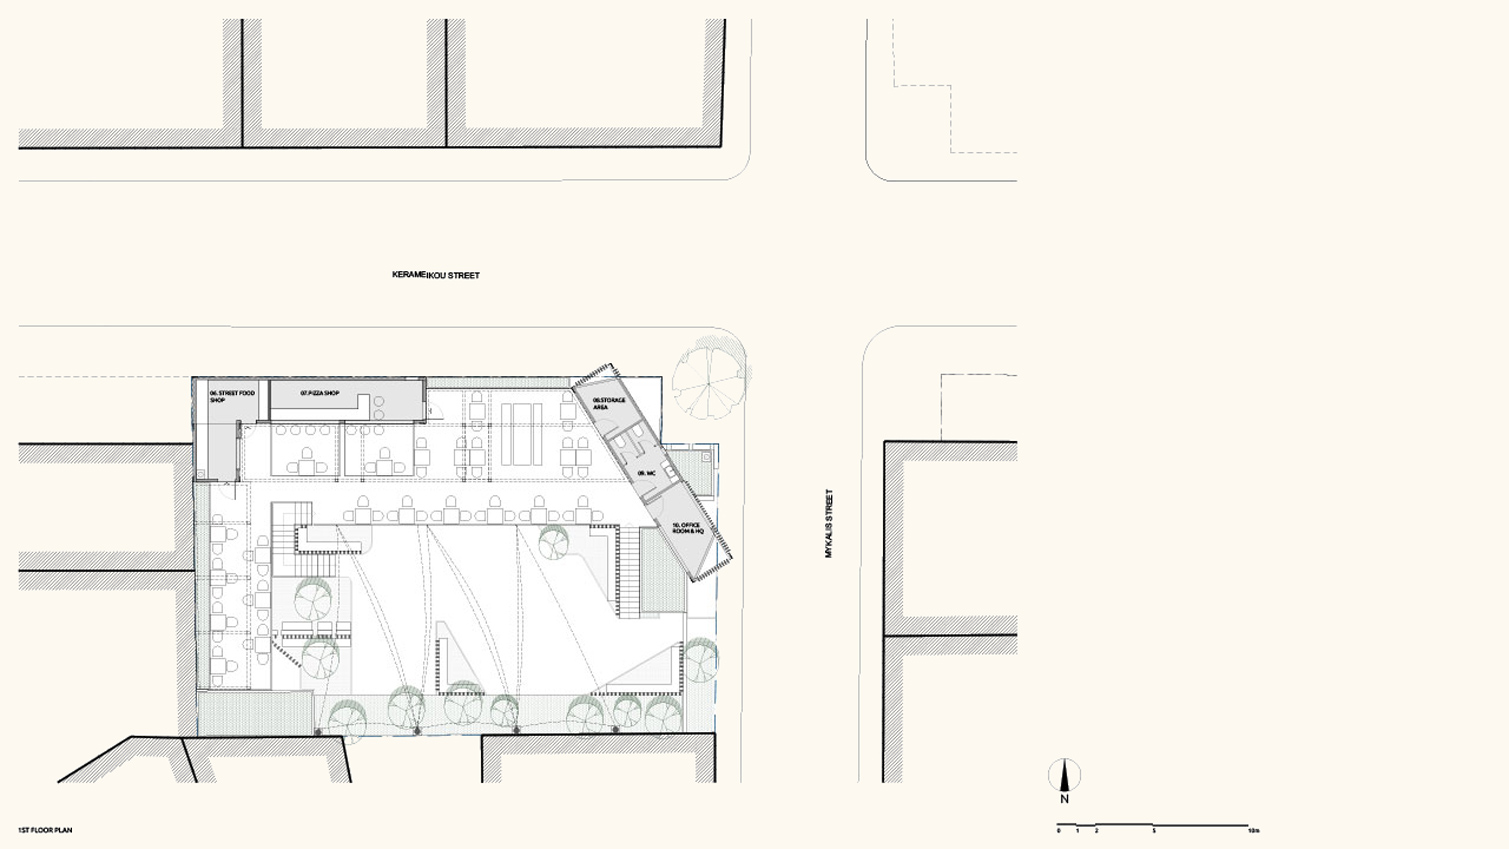
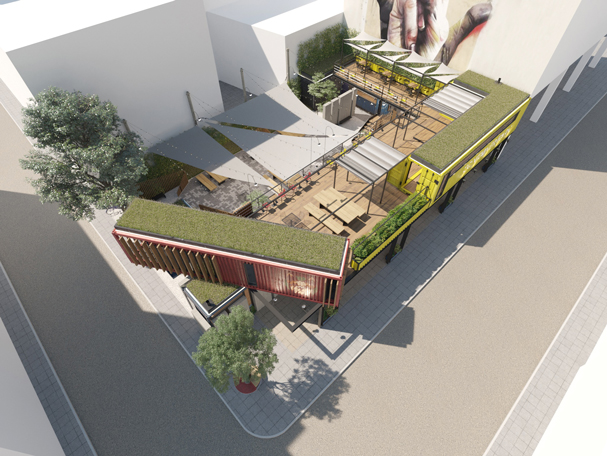
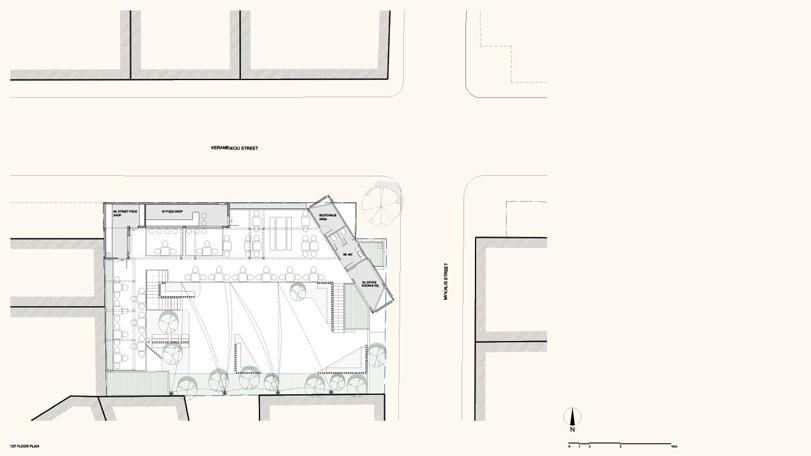
The ATHENS STREET HUB is located on Kerameikou Street in Metaxourgeio, just a short distance from Athens’ historic center and the lively Kerameikos Square — a key destination known for its vibrant mix of dining, entertainment, and cultural activity. The project involves the design of a purpose-built space where visitors can enjoy food and beverage services either while staying within the premises or as passers-by moving along the arcade and main façade.
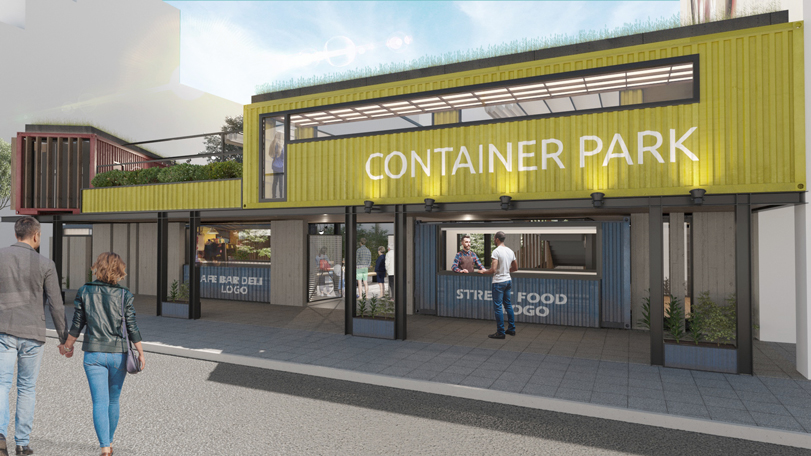
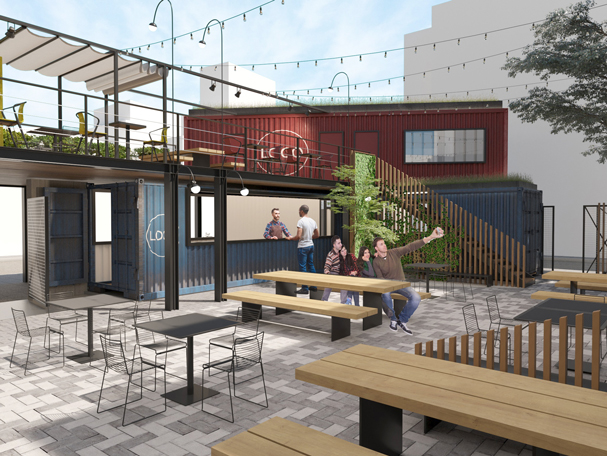
The complex’s retail units are housed within repurposed shipping containers. This alternative construction method was chosen not only for its alignment with sustainable, bioclimatic principles — emphasizing reuse, adaptability, and recycling — but also for the distinctive visual identity it lends to the space. The materiality and structure reflect the spirit of the activities hosted within and contribute to the evolving character of the surrounding neighborhood.
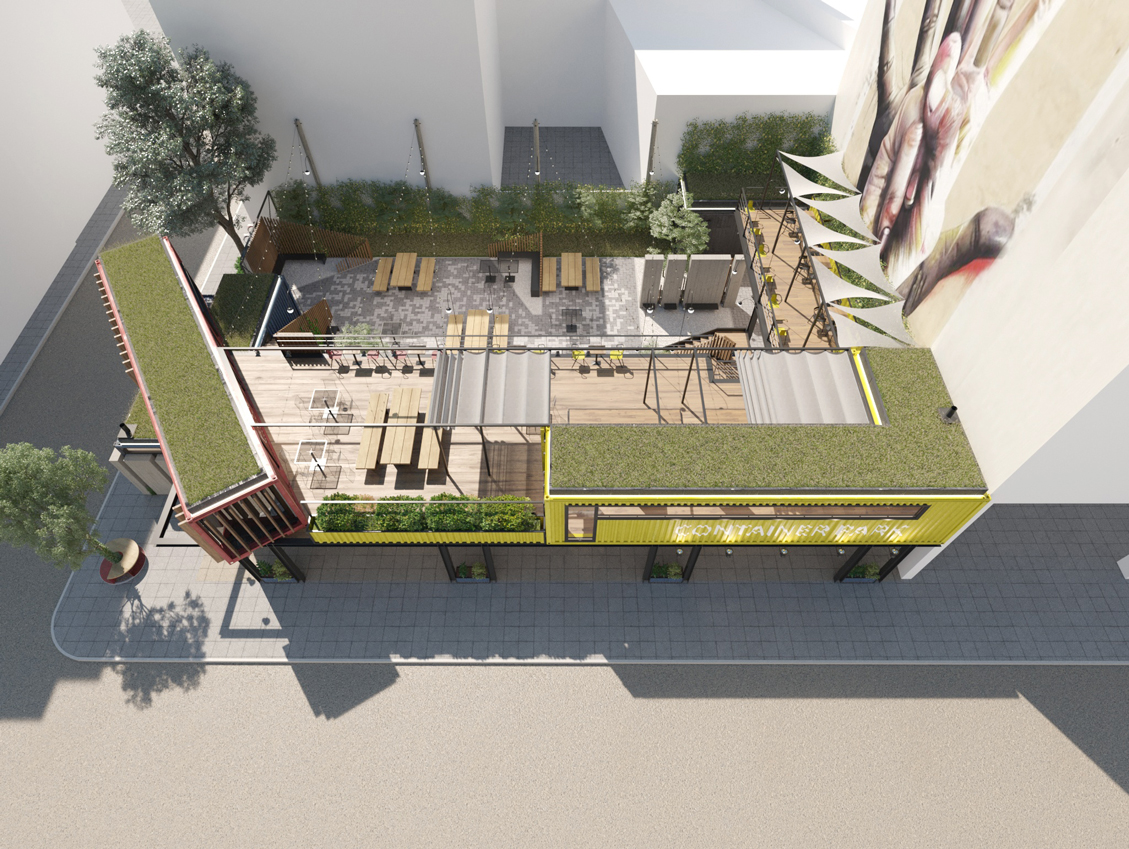
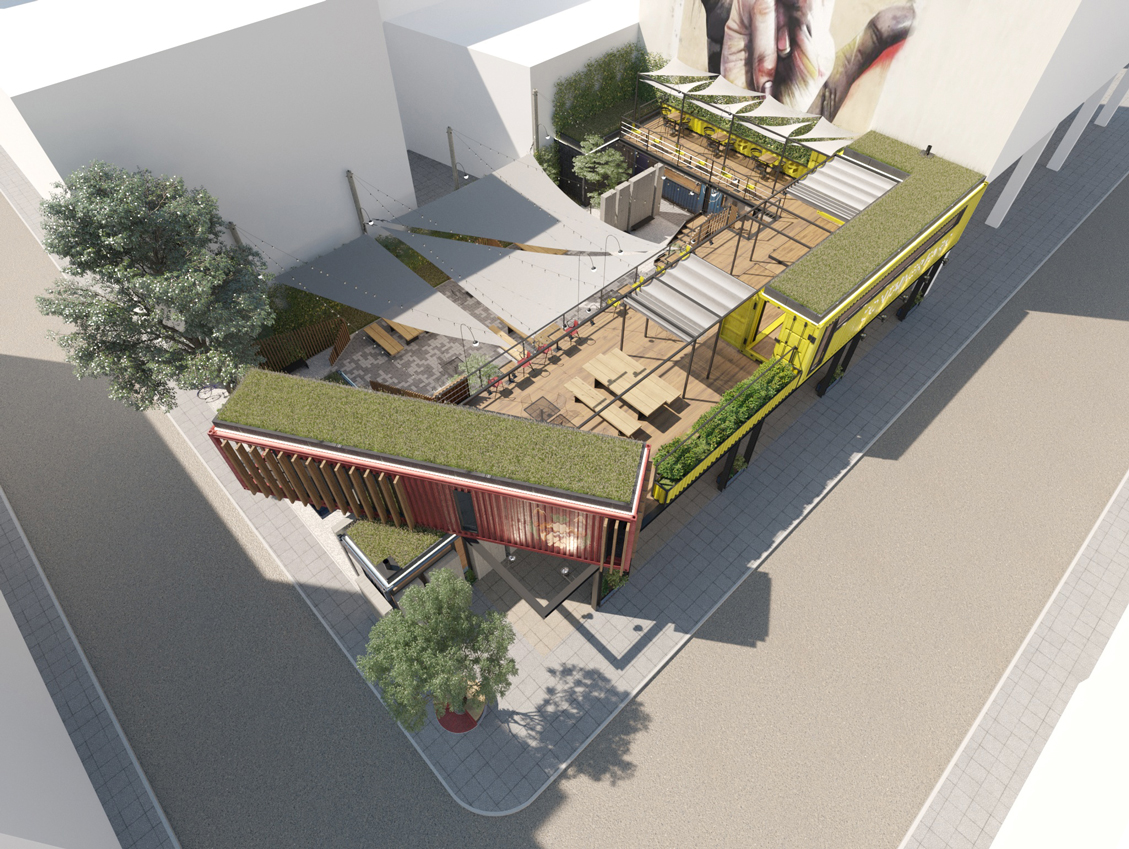
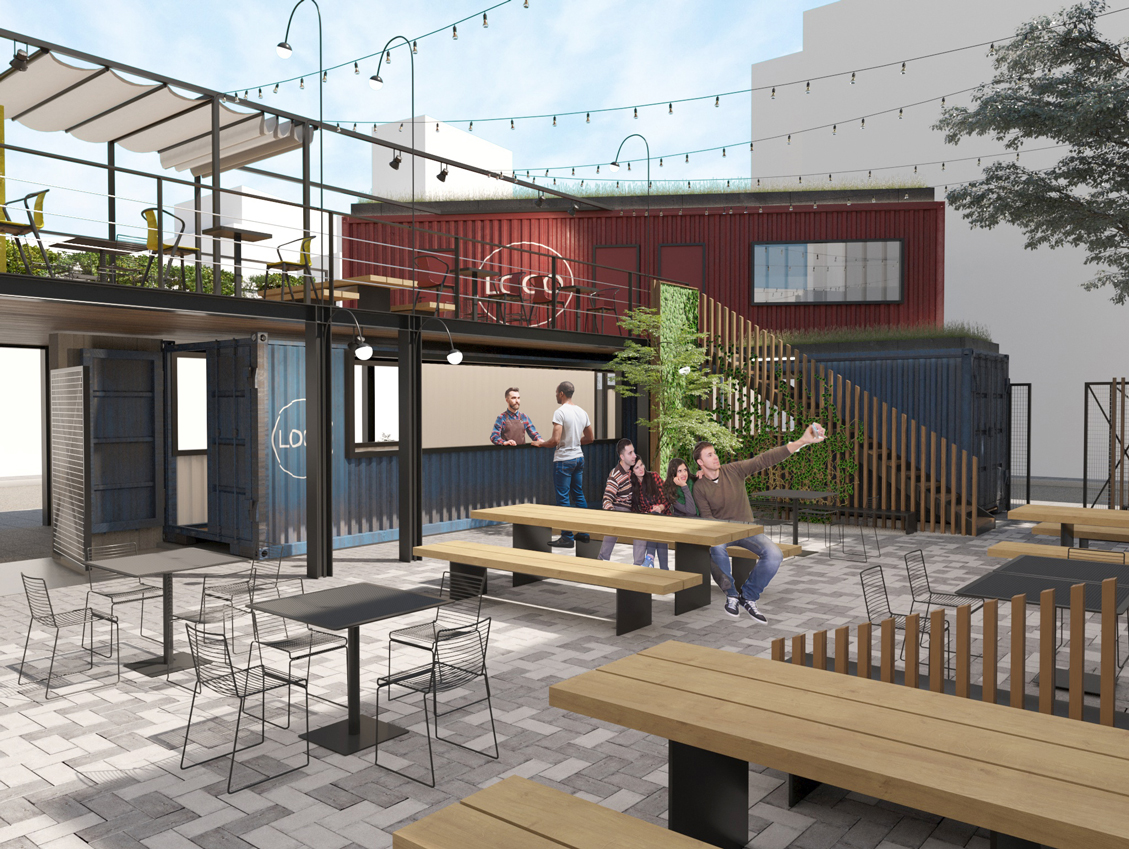
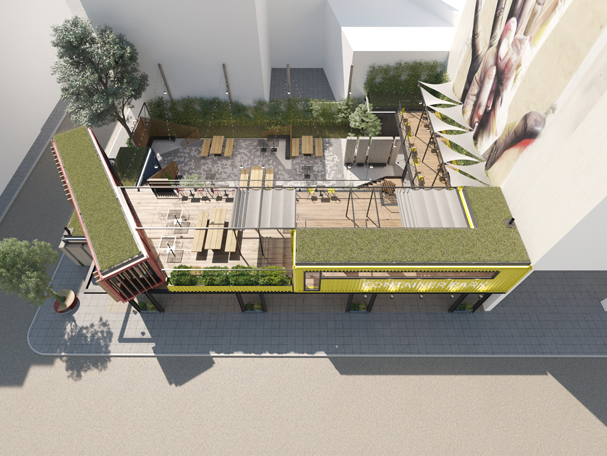
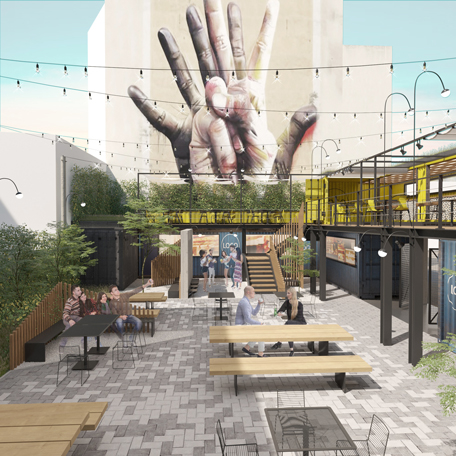
The container units are arranged both at ground level and vertically on a single tier, anchored by an external steel platform that forms an upper-level terrace and defines a semi-enclosed courtyard. Steel surfaces, which dominate the façades, are painted and softened with vertical timber slats and wood cladding, introducing warmth, texture, and a sense of rhythm to the architectural composition.
Meanwhile, the adjoining wall of the neighboring multi-storey residential building is transformed into a large-scale mural canvas, embracing the urban character of the setting while adding an artistic and expressive layer to the wider cityscape.
Photos: Phaos Productions
Athens Street Hub
|
Year |
2021 |
|
Size |
500 m2 |
|
Status |
Under Construction |
|
Site |
Metaxourghio, AΤΗ |
The ATHENS STREET HUB is located on Kerameikou Street in Metaxourgeio, just a short distance from Athens’ historic center and the lively Kerameikos Square — a key destination known for its vibrant mix of dining, entertainment, and cultural activity. The project involves the design of a purpose-built space where visitors can enjoy food and beverage services either while staying within the premises or as passers-by moving along the arcade and main façade.
The complex’s retail units are housed within repurposed shipping containers. This alternative construction method was chosen not only for its alignment with sustainable, bioclimatic principles — emphasizing reuse, adaptability, and recycling — but also for the distinctive visual identity it lends to the space. The materiality and structure reflect the spirit of the activities hosted within and contribute to the evolving character of the surrounding neighborhood.
The container units are arranged both at ground level and vertically on a single tier, anchored by an external steel platform that forms an upper-level terrace and defines a semi-enclosed courtyard. Steel surfaces, which dominate the façades, are painted and softened with vertical timber slats and wood cladding, introducing warmth, texture, and a sense of rhythm to the architectural composition.
Meanwhile, the adjoining wall of the neighboring multi-storey residential building is transformed into a large-scale mural canvas, embracing the urban character of the setting while adding an artistic and expressive layer to the wider cityscape.
Photos: Phaos Productions