
COLLABORATORS
Holistic Asset and Brand Experience Development | INTERWEAVE
(From research and strategy to architectural briefing, experience design, brand creation and marketing execution)
Construction– Project Management | BALLIAN TECHNIKI S.A.
Lighting Design | IFI LIGHTING
Photography: Christos Drazos
Electra Rhythm Athens represents the new incarnation of the historic Electra Hotel Athens, located at 5 Ermou Street in the heart of Athens. The concept of rhythm formed the core of the strategic approach developed by Interweave, the company responsible for the hotel’s concept, brand identity, and holistic guest experience. Key objectives set by the hotel group for the architectural team included a deep understanding and faithful interpretation of the parameters defined by Interweave, the design of new room typologies responding to the needs of the contemporary traveler, and the creation of new shared spaces with a strong and distinct identity for both guests and the wider public. Translating an abstract idea into spatial form—and transforming verbal and visual information into space, atmosphere, and experience—constituted the primary challenges of the architectural study, which evolved with the rhythm of the city of Athens as its guiding principle.
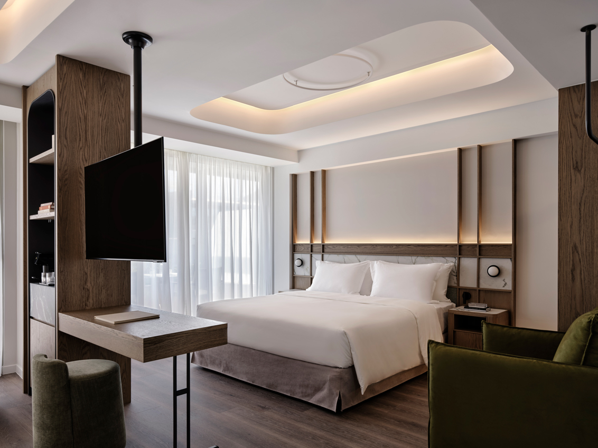
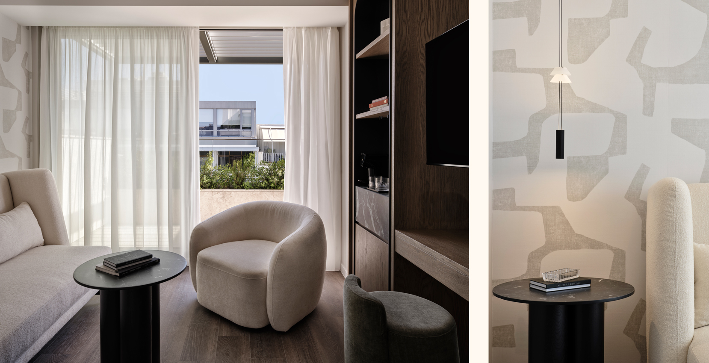
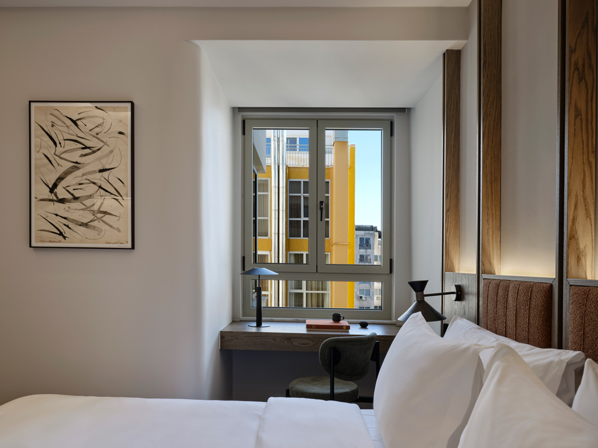
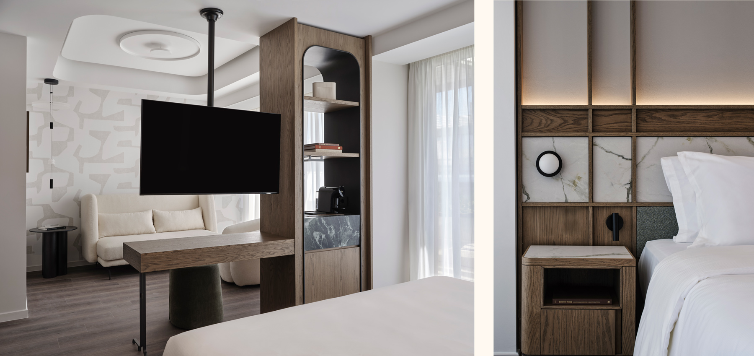
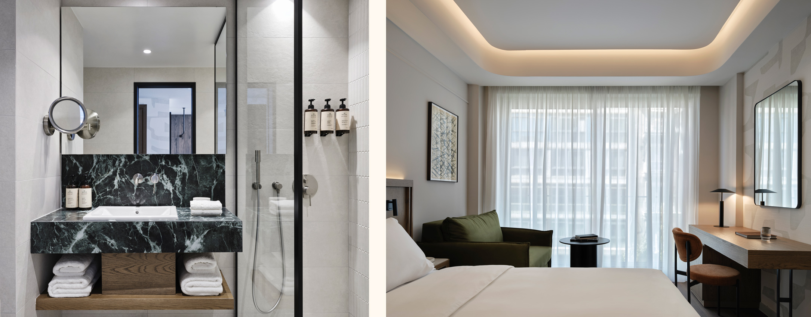
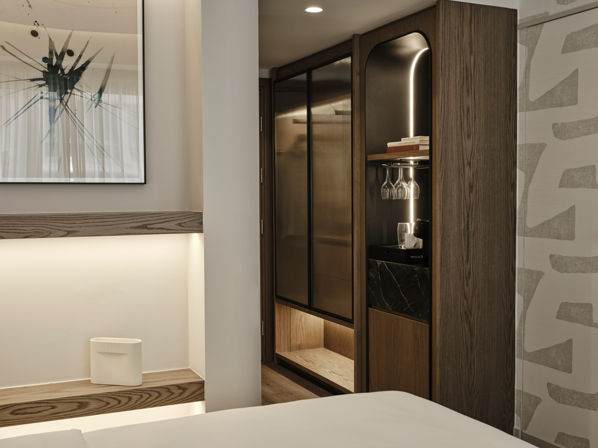
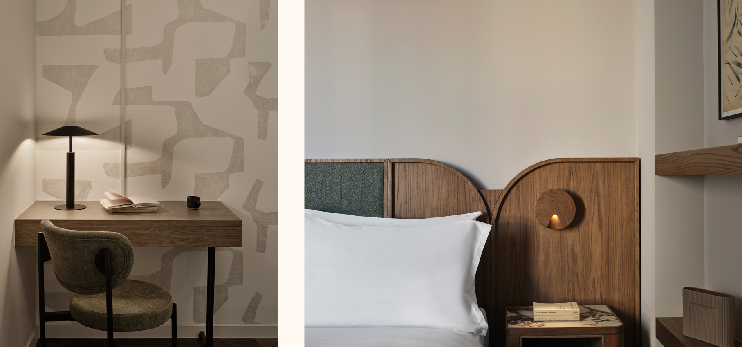
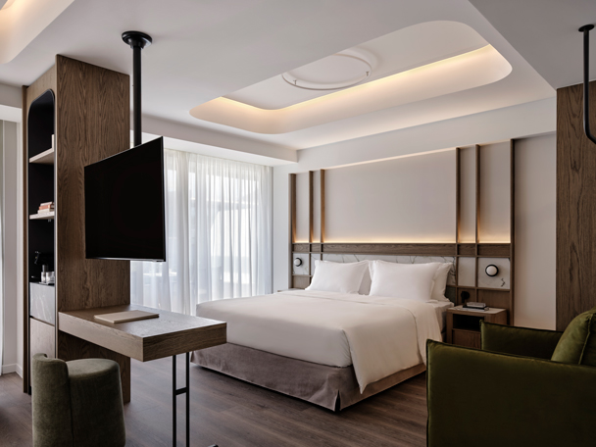
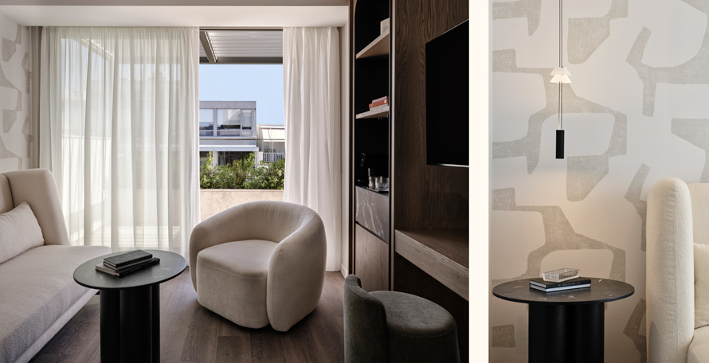
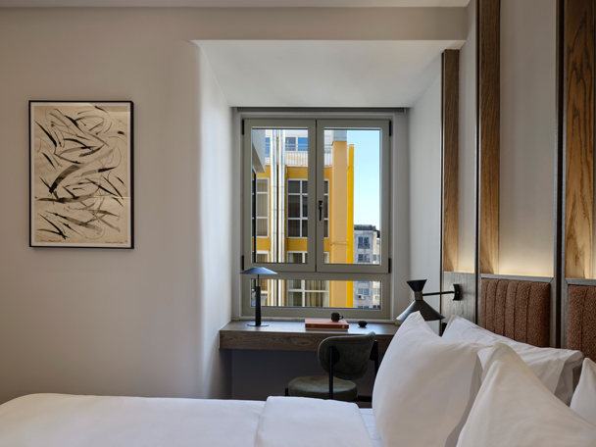
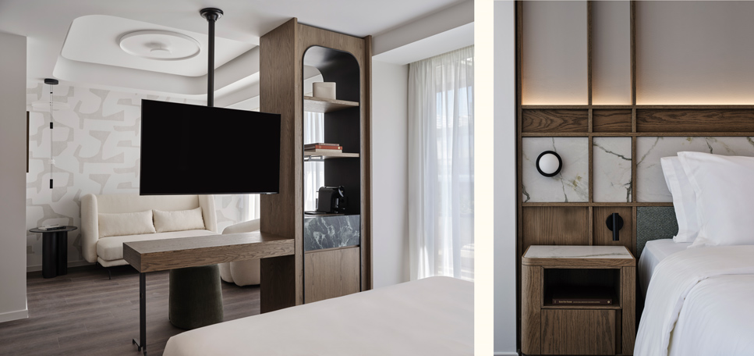
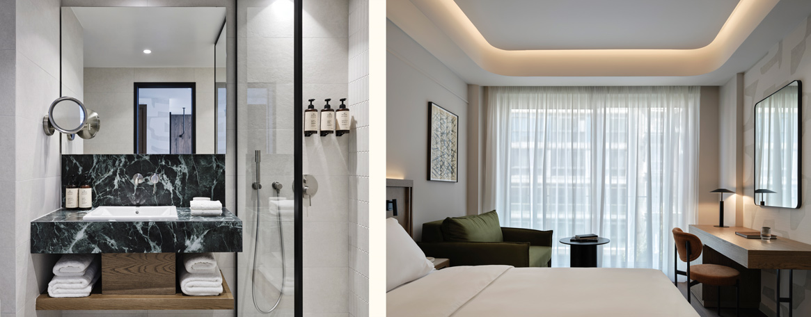
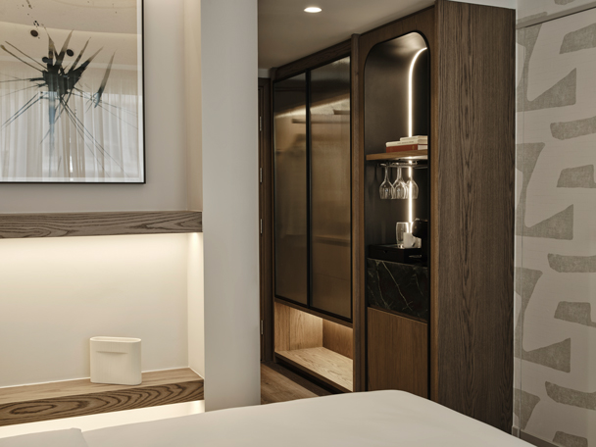
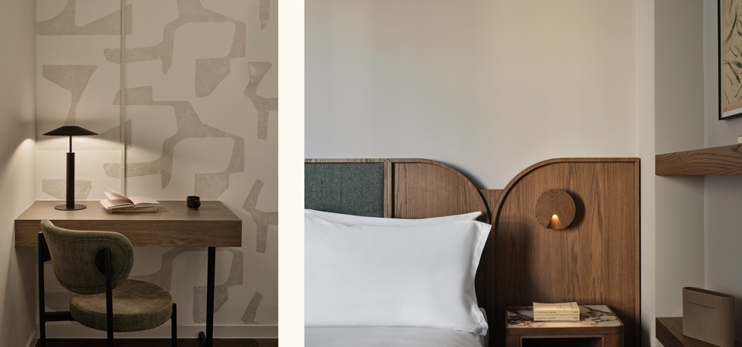
The hotel comprises 101 guestrooms, fully redesigned and organized into four main typologies: Nest, Slow, Cozy, and Active. Each room type, along with its variations and corresponding suites, differs in terms of size, functional requirements, and the profile of the guest it accommodates. The material palette is dominated by wood and marbles commonly found within the Athenian urban landscape. Curved elements define ceilings, lighting fixtures, and selected architectural details. In every room, the notion of rhythm is expressed through repeated vertical elements or through sequences of horizontal and vertical planes.
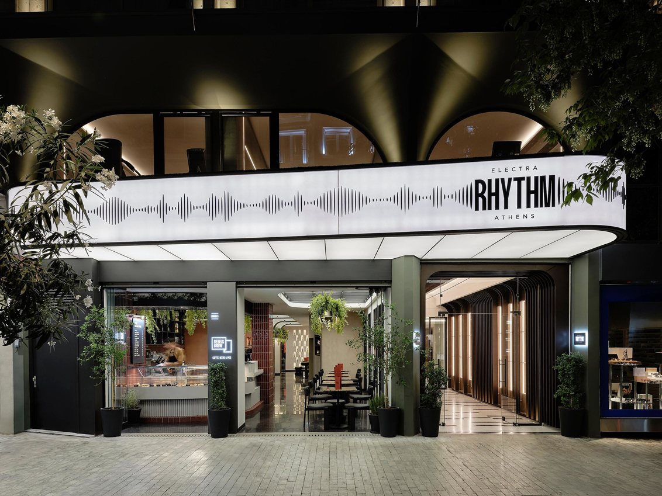
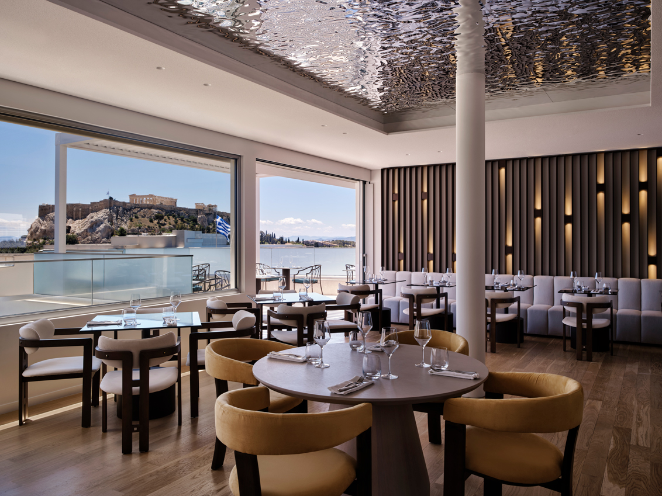
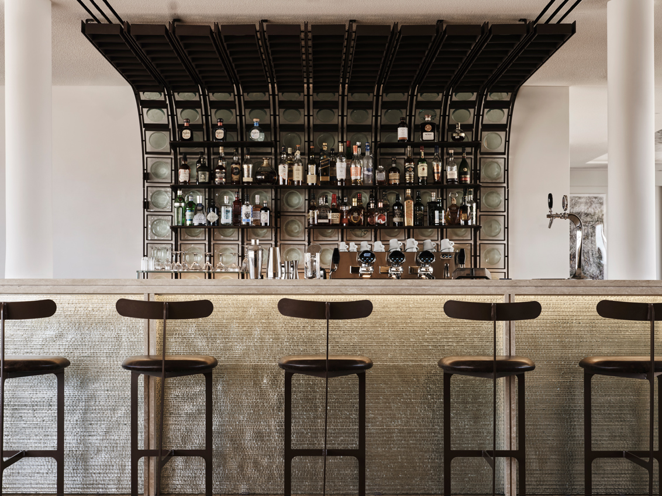
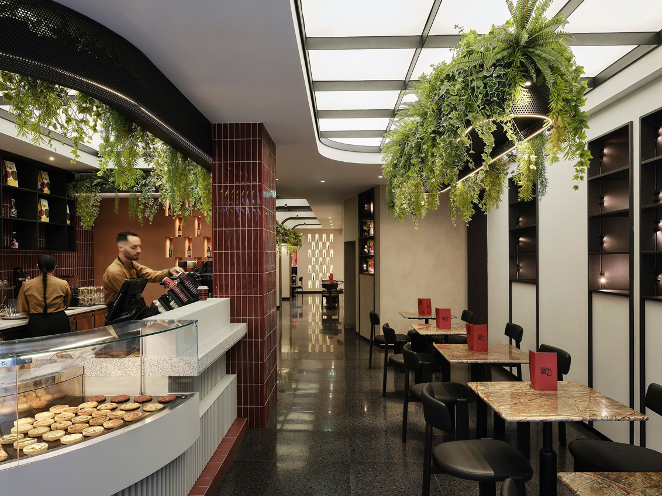
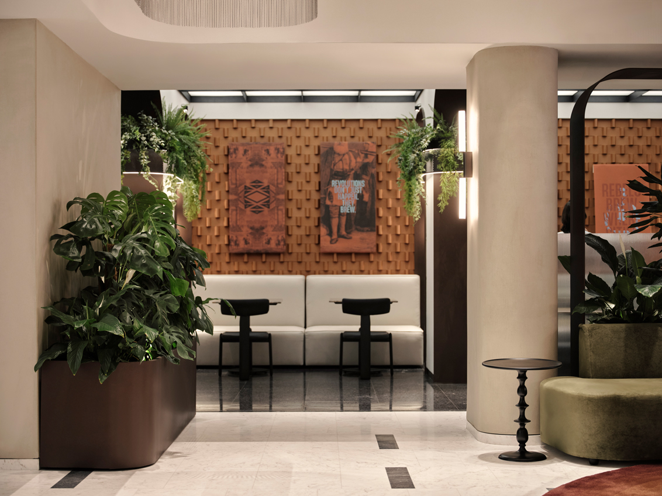
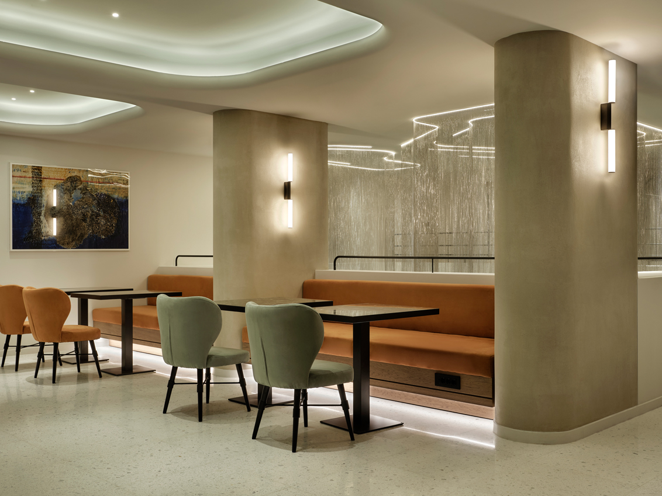
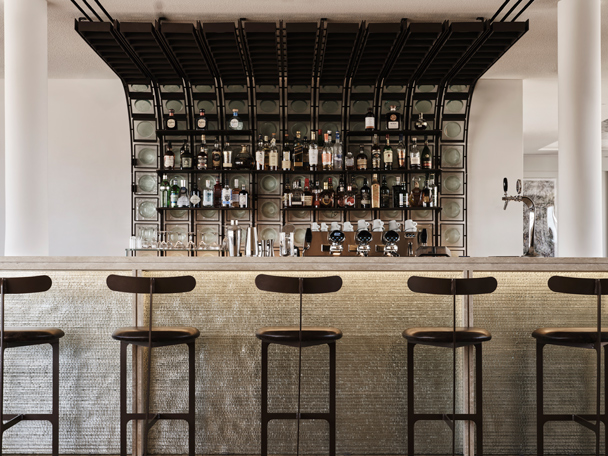
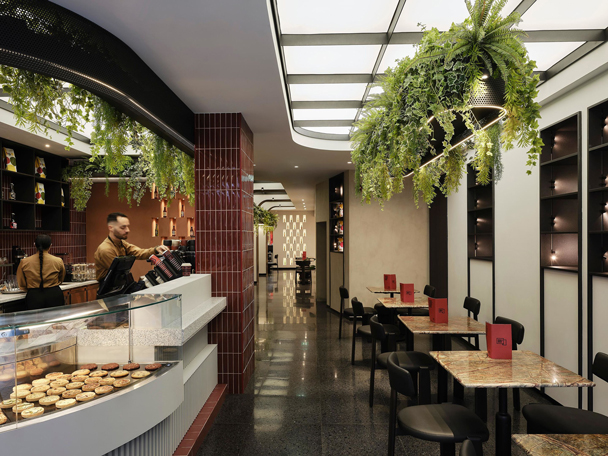
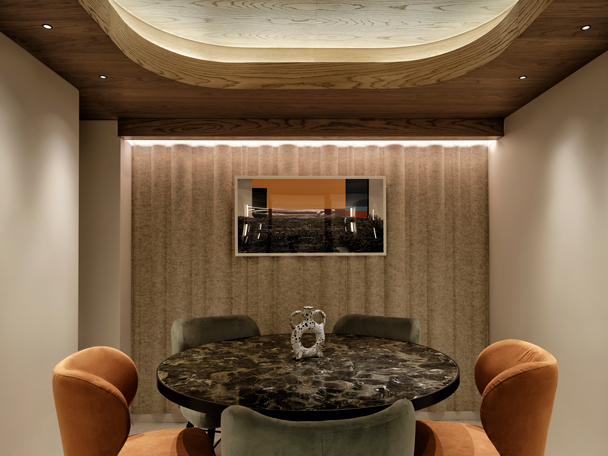
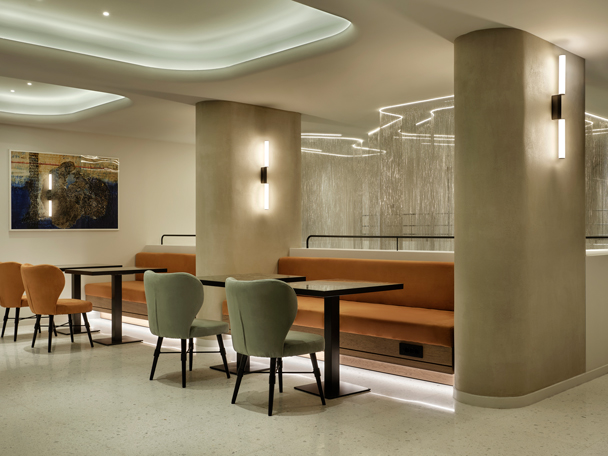
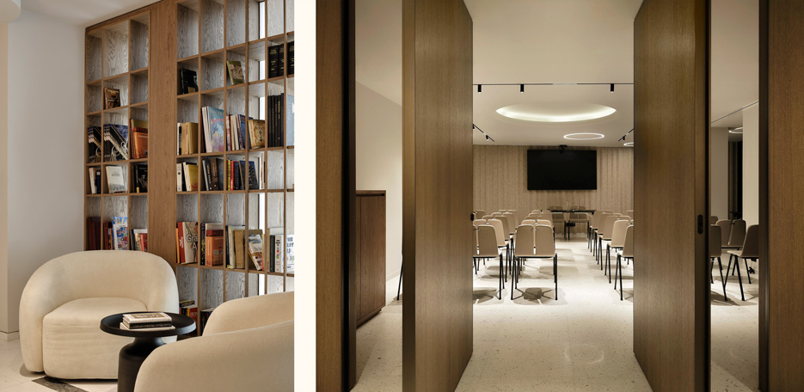
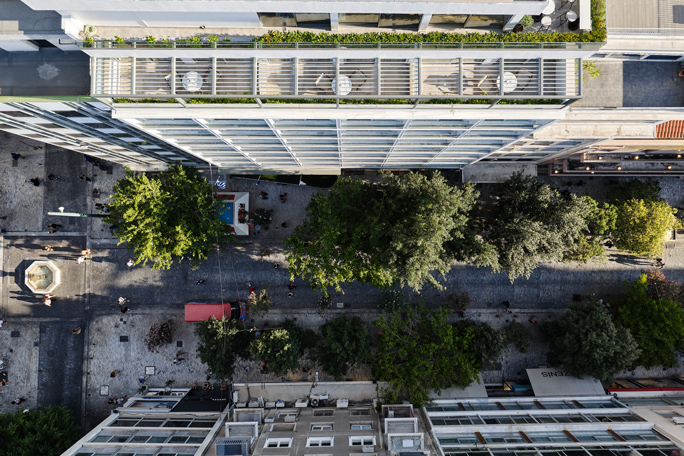
The building accommodates three publicly accessible spaces, each with a distinct identity, open to both hotel guests and the city’s residents, coexisting with the daily life of the hotel and the urban fabric. These include Rebels Brew, a curated coffee shop and bar with an urban character facing the pedestrian street of Ermou; the Collaborative Studios, designed for professional meetings and flexible work; and Focal, the rooftop bar-restaurant on the top level of the building, offering panoramic views of the Acropolis.
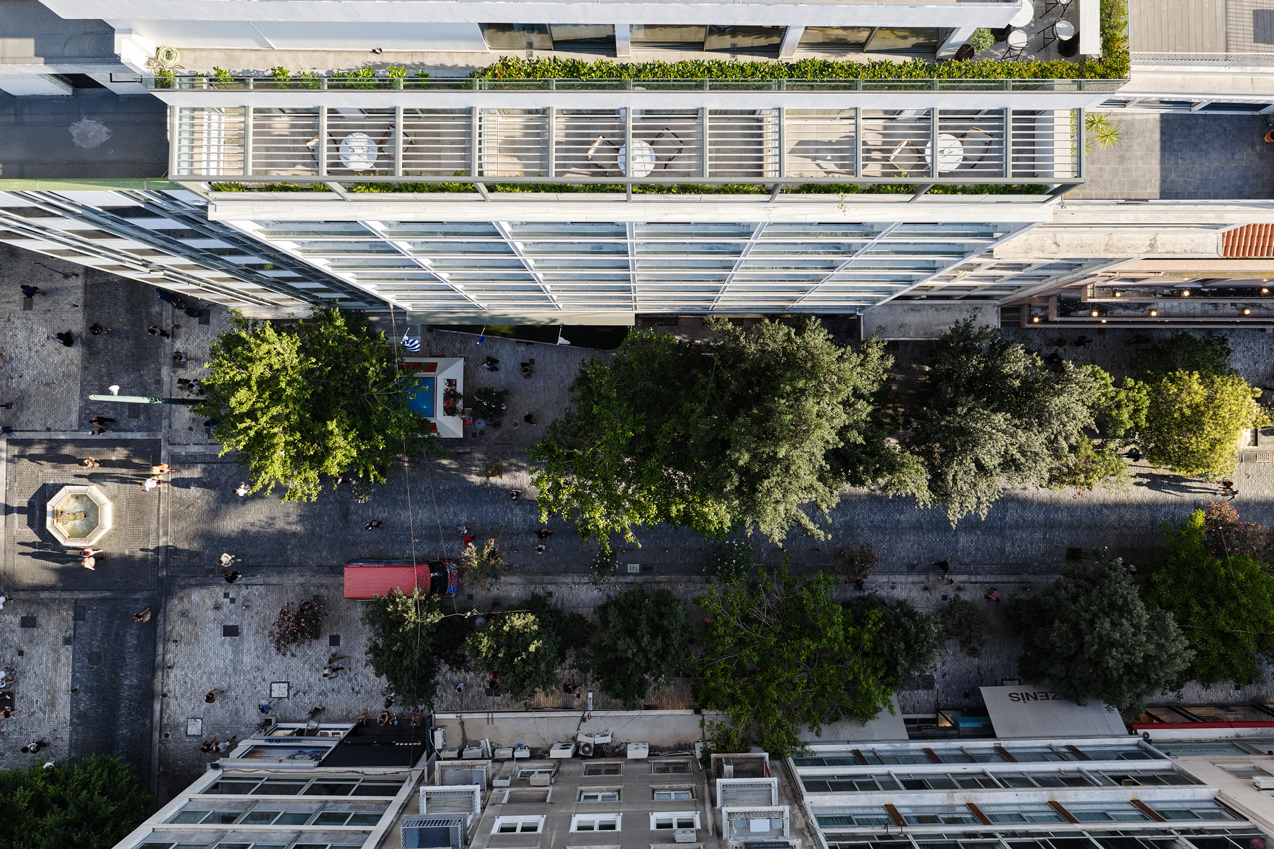
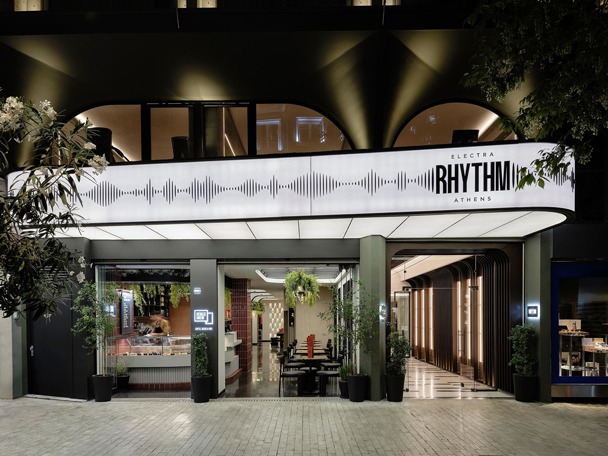
The main portion of the building’s façade, including the openings of the guestrooms overlooking Ermou Street, was preserved, while the lower section—directly connected to the pulse of the city—was completely redesigned. A new base zone, finished in an olive-green tone, occupies the ground and mezzanine levels of the façade. This zone is articulated through arches and a distinctive illuminated entrance canopy with a non-orthogonal plan, deliberately contrasting the linearity of the sidewalk and introducing a dynamic gesture aligned with the hotel’s new identity.
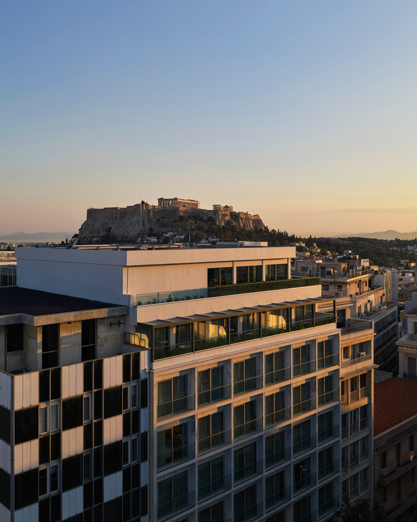
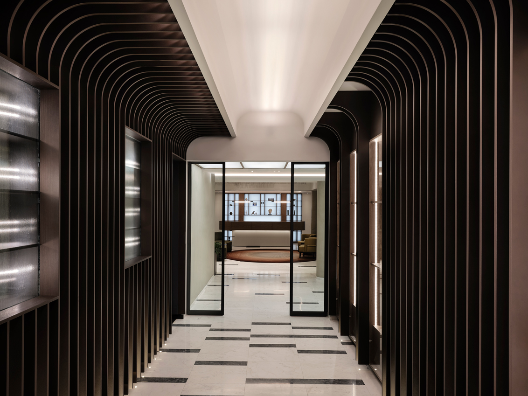
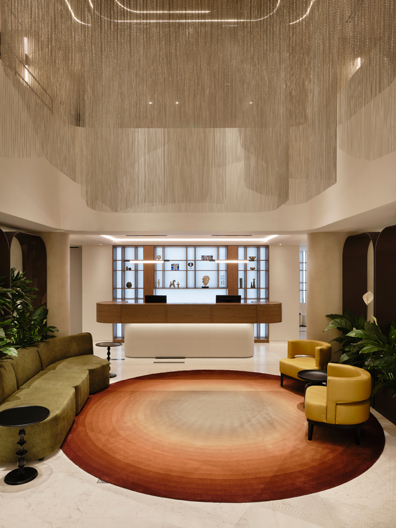
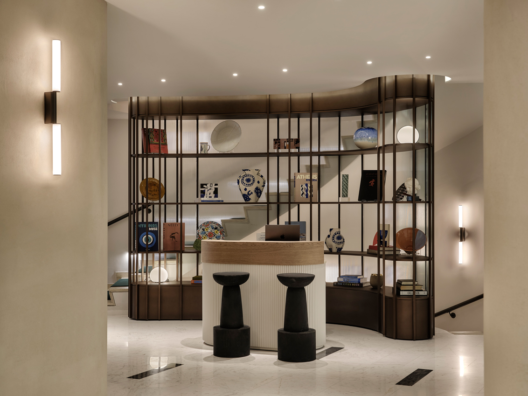
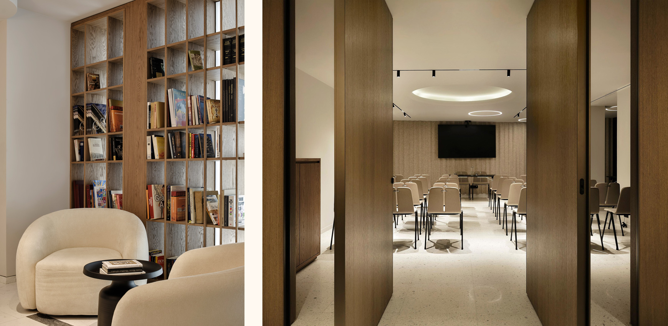
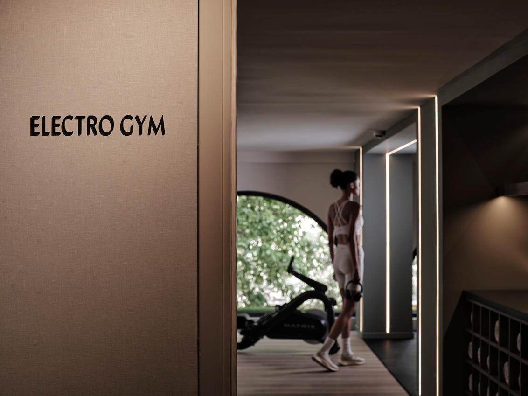
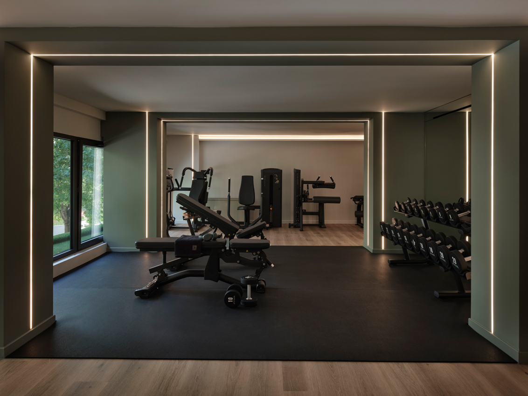
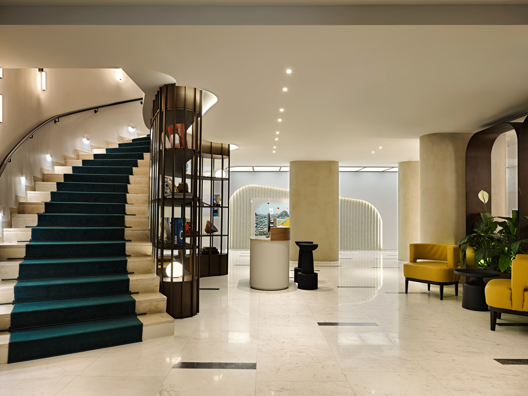
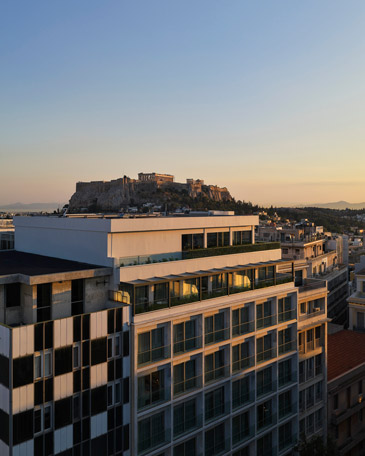
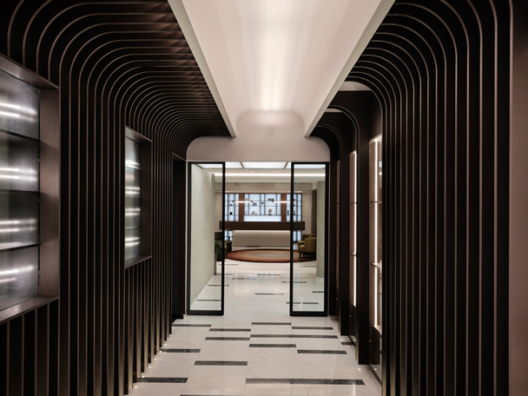
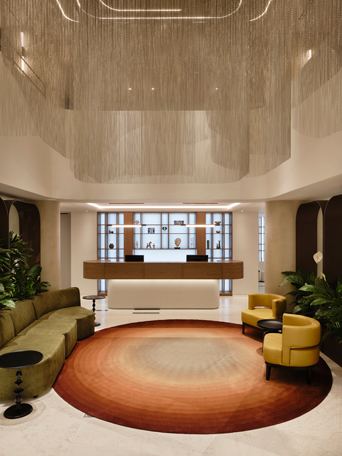
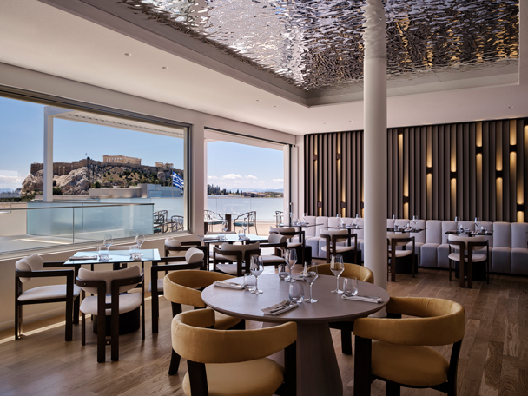
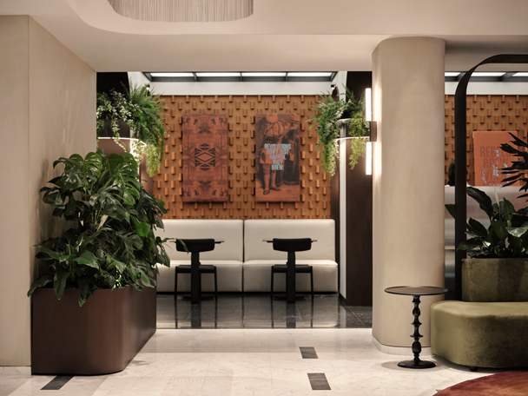
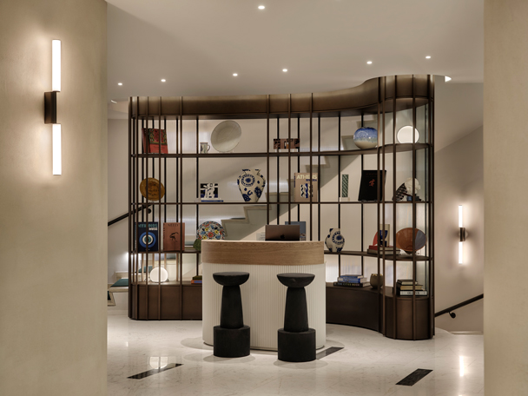
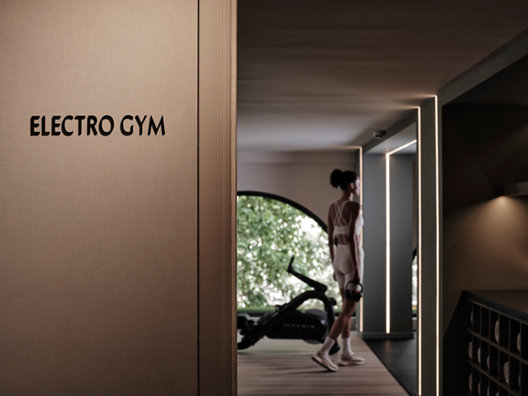
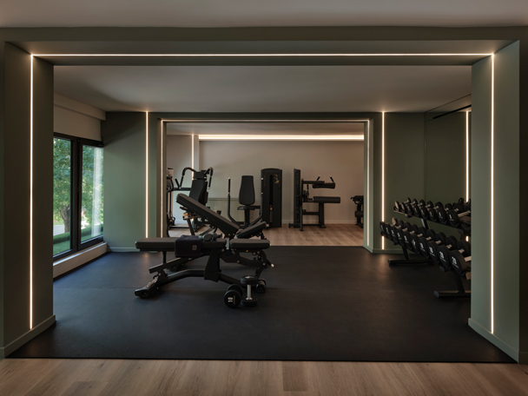
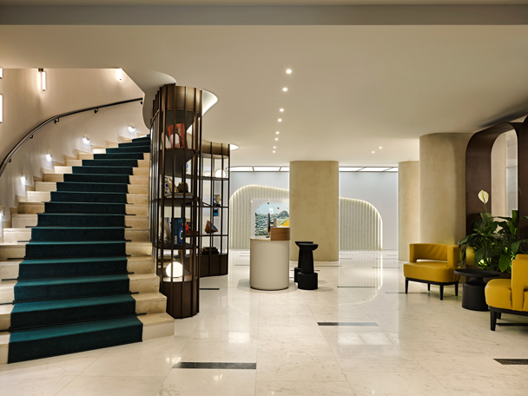
At ground level, the building hosts the reception areas, lounge spaces, a library, auxiliary functions, kitchen facilities, and Rebels Brew, which maintains direct visual and physical connections with the circulation and reception areas, acting as a natural extension of the city’s rhythm. The redesign of the hotel’s main entrance is based on a reinterpretation of the Athenian arcade, a characteristic architectural element of contemporary Athens that facilitates the fluid movement of visitors from Ermou Street into the interior. The first floor houses the Collaborative Studios and the Electro Studio Gym, two outward-facing spaces that reinforce the hotel’s contemporary urban character and respond to hybrid modes of working and exercising. Guestrooms are arranged from the second to the ninth floor. The tenth floor, the highest accessible level of the building, accommodates Focal, which operates both as the hotel’s restaurant and as an independent gastronomic destination. The restaurant features three terraces, two of which offer unobstructed views of the Acropolis.
Electra Rhythm Athens
|
Year |
2025 |
|
Size |
4.920 m2 |
|
Status |
Completed |
|
Site |
Ermou str., ΑΤΗ |
COLLABORATORS
Holistic Asset and Brand Experience Development | INTERWEAVE
(From research and strategy to architectural briefing, experience design, brand creation and marketing execution)
Construction– Project Management | BALLIAN TECHNIKI S.A.
Lighting Design | IFI LIGHTING
Photography: Christos Drazos
Electra Rhythm Athens represents the new incarnation of the historic Electra Hotel Athens, located at 5 Ermou Street in the heart of Athens. The concept of rhythm formed the core of the strategic approach developed by Interweave, the company responsible for the hotel’s concept, brand identity, and holistic guest experience. Key objectives set by the hotel group for the architectural team included a deep understanding and faithful interpretation of the parameters defined by Interweave, the design of new room typologies responding to the needs of the contemporary traveler, and the creation of new shared spaces with a strong and distinct identity for both guests and the wider public. Translating an abstract idea into spatial form—and transforming verbal and visual information into space, atmosphere, and experience—constituted the primary challenges of the architectural study, which evolved with the rhythm of the city of Athens as its guiding principle.
The hotel comprises 101 guestrooms, fully redesigned and organized into four main typologies: Nest, Slow, Cozy, and Active. Each room type, along with its variations and corresponding suites, differs in terms of size, functional requirements, and the profile of the guest it accommodates. The material palette is dominated by wood and marbles commonly found within the Athenian urban landscape. Curved elements define ceilings, lighting fixtures, and selected architectural details. In every room, the notion of rhythm is expressed through repeated vertical elements or through sequences of horizontal and vertical planes.
The building accommodates three publicly accessible spaces, each with a distinct identity, open to both hotel guests and the city’s residents, coexisting with the daily life of the hotel and the urban fabric. These include Rebels Brew, a curated coffee shop and bar with an urban character facing the pedestrian street of Ermou; the Collaborative Studios, designed for professional meetings and flexible work; and Focal, the rooftop bar-restaurant on the top level of the building, offering panoramic views of the Acropolis.
The main portion of the building’s façade, including the openings of the guestrooms overlooking Ermou Street, was preserved, while the lower section—directly connected to the pulse of the city—was completely redesigned. A new base zone, finished in an olive-green tone, occupies the ground and mezzanine levels of the façade. This zone is articulated through arches and a distinctive illuminated entrance canopy with a non-orthogonal plan, deliberately contrasting the linearity of the sidewalk and introducing a dynamic gesture aligned with the hotel’s new identity.
At ground level, the building hosts the reception areas, lounge spaces, a library, auxiliary functions, kitchen facilities, and Rebels Brew, which maintains direct visual and physical connections with the circulation and reception areas, acting as a natural extension of the city’s rhythm. The redesign of the hotel’s main entrance is based on a reinterpretation of the Athenian arcade, a characteristic architectural element of contemporary Athens that facilitates the fluid movement of visitors from Ermou Street into the interior. The first floor houses the Collaborative Studios and the Electro Studio Gym, two outward-facing spaces that reinforce the hotel’s contemporary urban character and respond to hybrid modes of working and exercising. Guestrooms are arranged from the second to the ninth floor. The tenth floor, the highest accessible level of the building, accommodates Focal, which operates both as the hotel’s restaurant and as an independent gastronomic destination. The restaurant features three terraces, two of which offer unobstructed views of the Acropolis.