The boutique hotel “A77 Suites by Andronis” is established inside a three-storey preserved neoclassical building of the late 19th century, number 77 on Adrianou street at the heart of the historic Plaka area in downtown Athens.
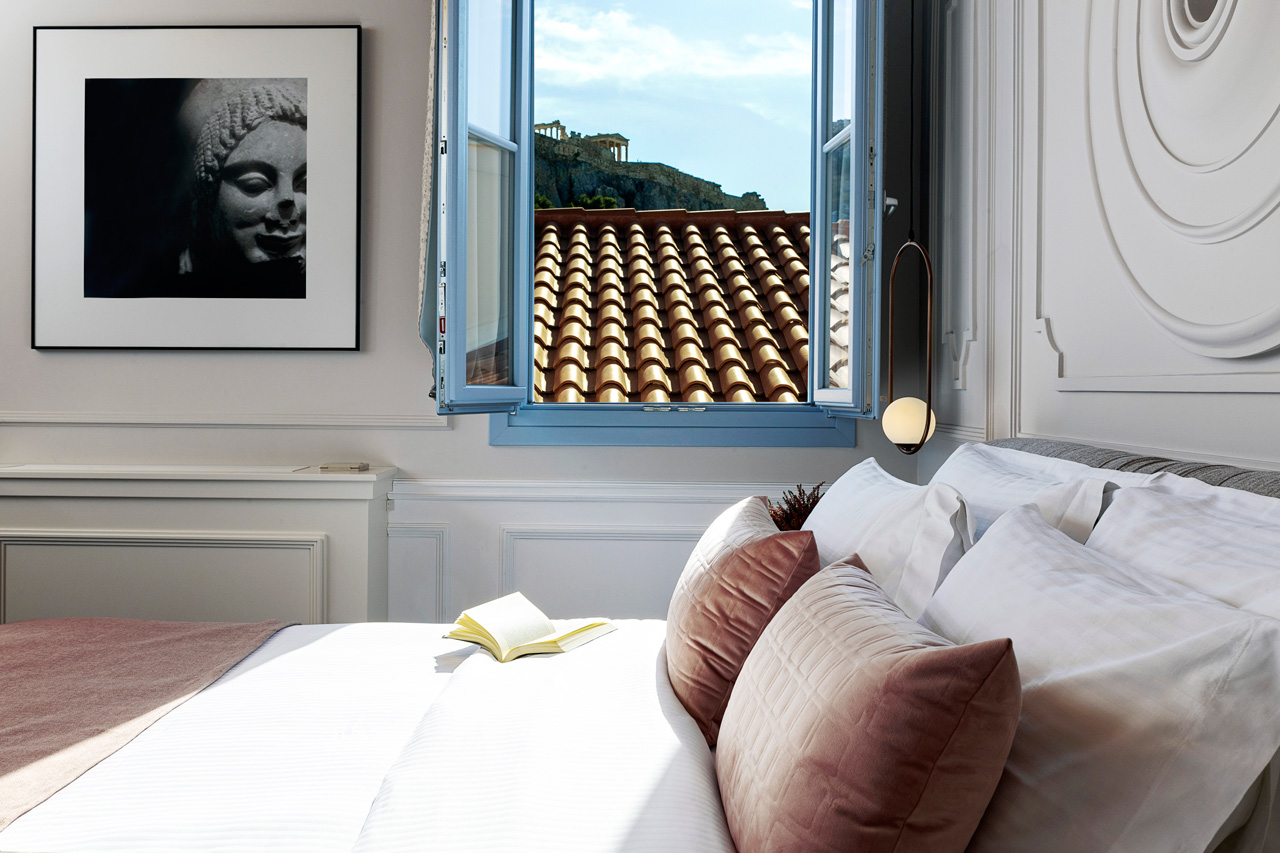
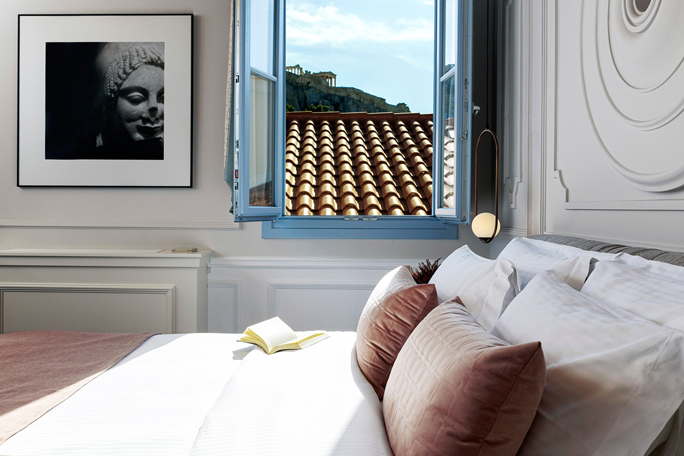
Some of the primary design principles and intentions were the preservation and highlighting of the aesthetics and atmosphere of the building, its architecture of historical value as well as the fully functional floor plan according to its new use. The aim was to create a unique hotel from the beginning, not only because of its location in the city, the unobstructed view of the sacred rock of the Acropolis and the proven historical and architectural value of the building that houses it but also the unique spatial experience that the user would experience inside, in terms of materials, forms, visual stimuli, atmosphere and aesthetic quality.
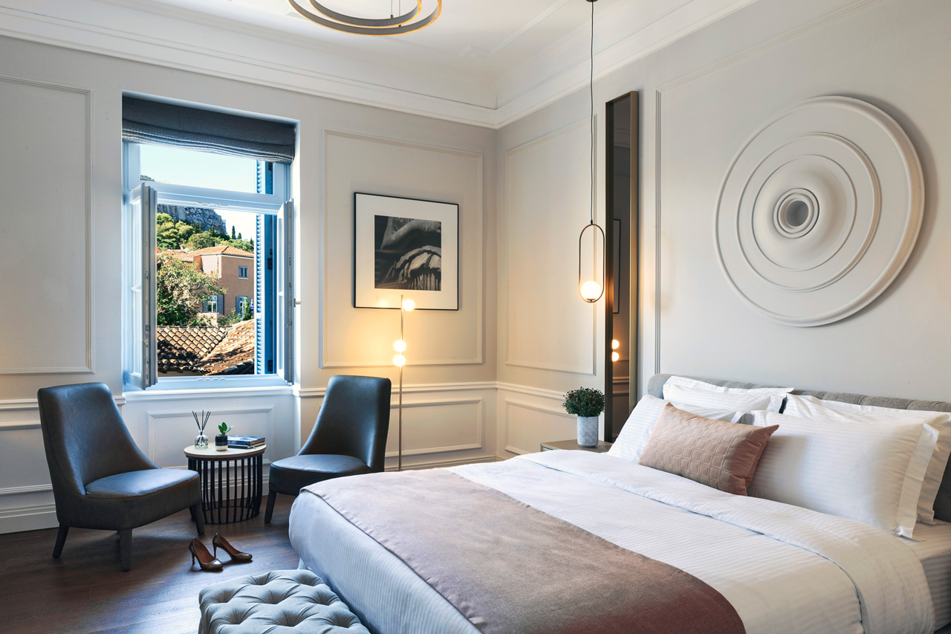
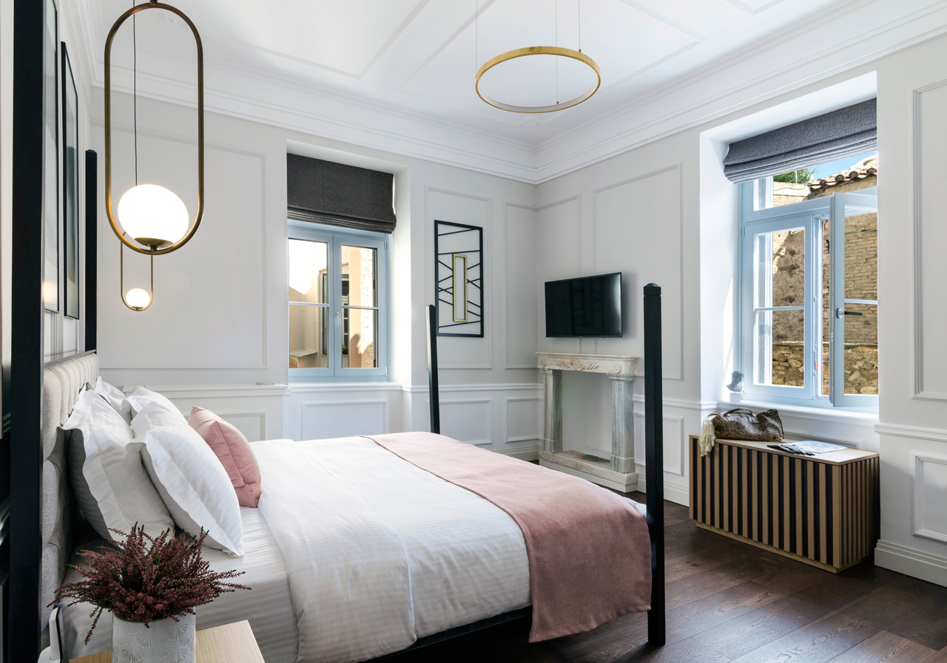
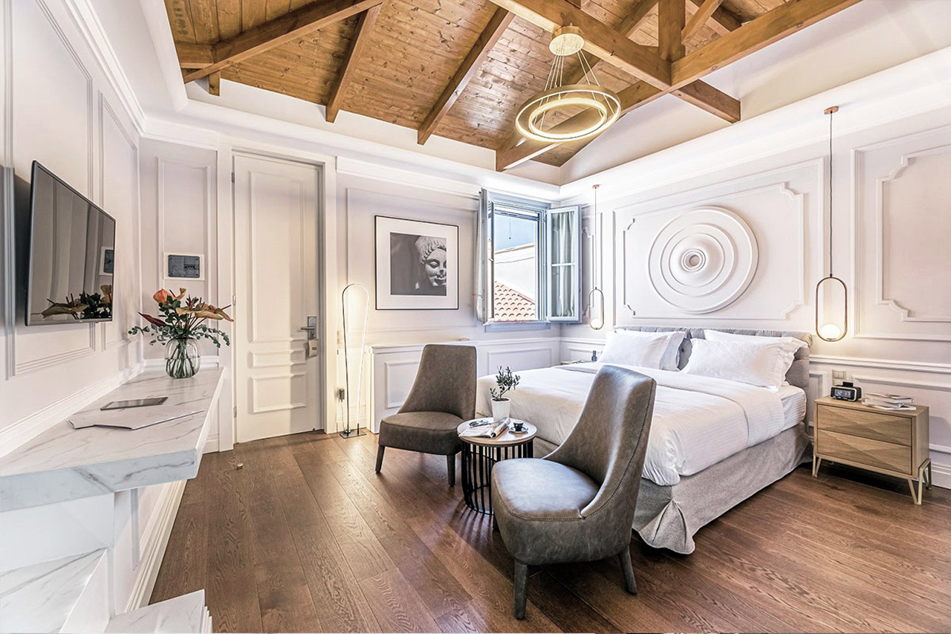
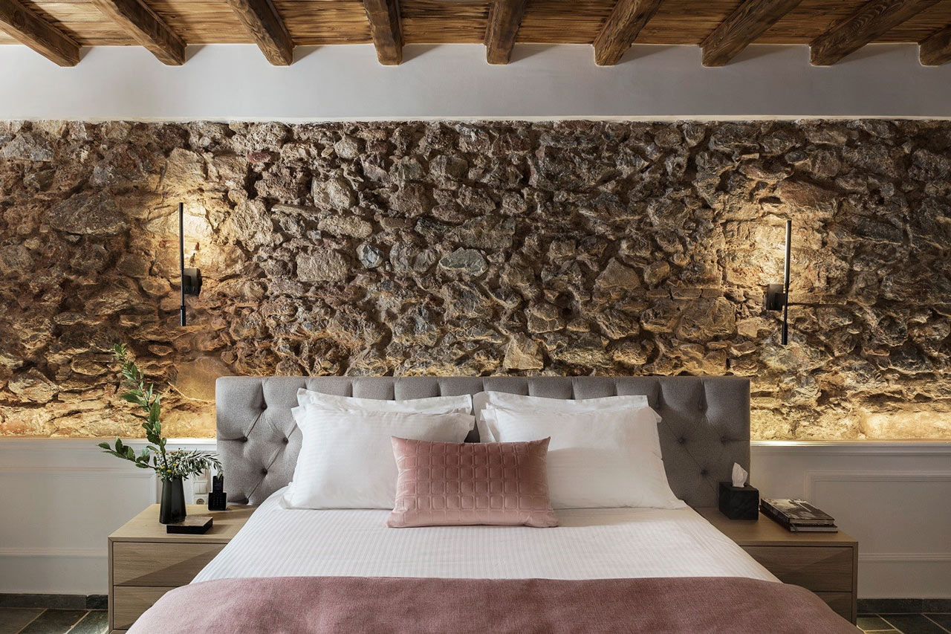
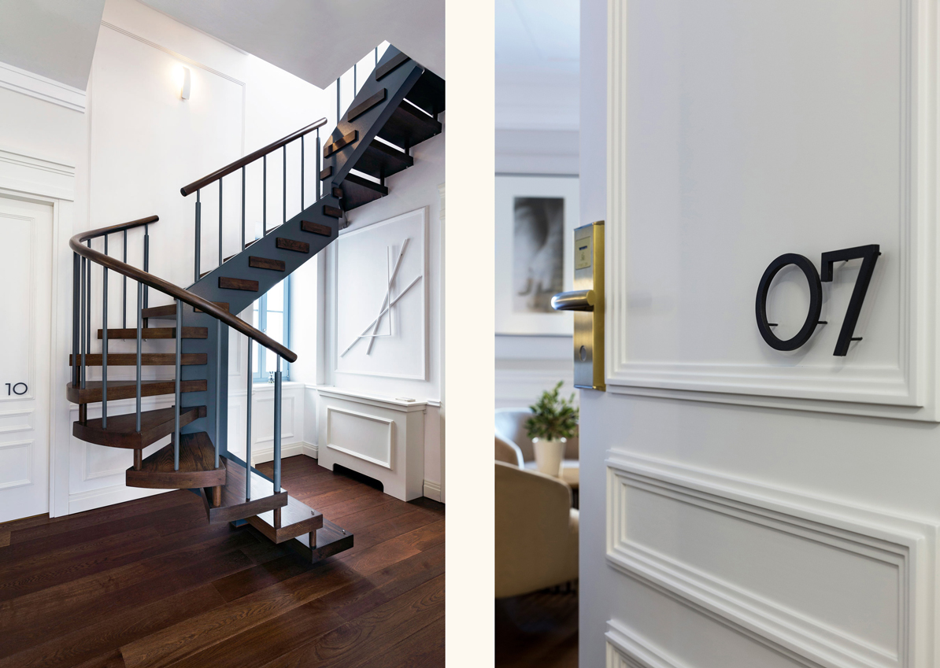
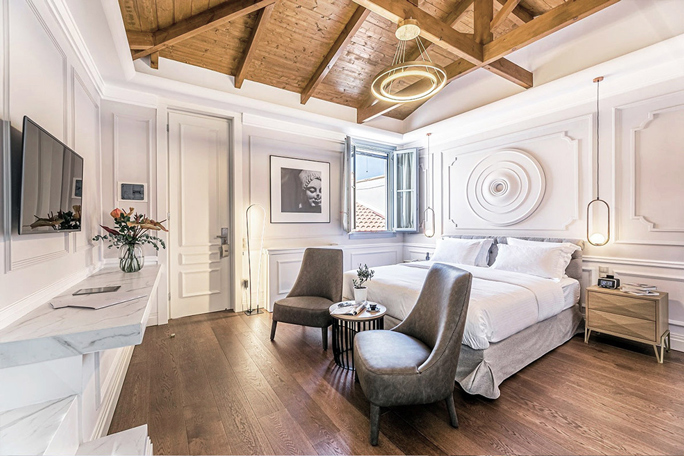
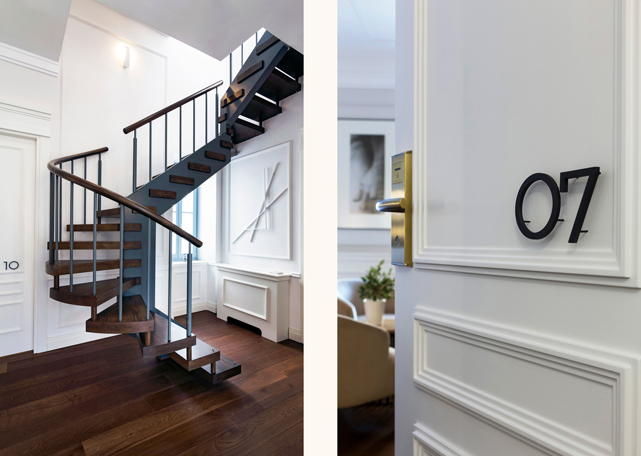
The design of the interiors had to be subtle with a clear spatial program hosted in a building with dominating characteristics and peculiarities. Although only the load-bearing masonry of the building was preserved internally, the completely new interior aesthetically complements the shell and the building type while simultaneously serving the needs of the business. The restoration of the facades and the internal renovation aimed at the rebirth of the building and its restoration to its old glory with absolute respect for the history and heritage of the place and the period that it represents. Inside there are twelve (12) rooms-suites, a reception area and a clothing store, which are organized on 4 levels. In all the rooms and in the common areas, a common aesthetic was followed, with elements, constructions, decoration and color palette having clear references to the period of neoclassicism. The geometries, patterns, appearance and shape of the materials, the textures, the details and the typical shapes were redefined through the prism of modern design and abstraction.
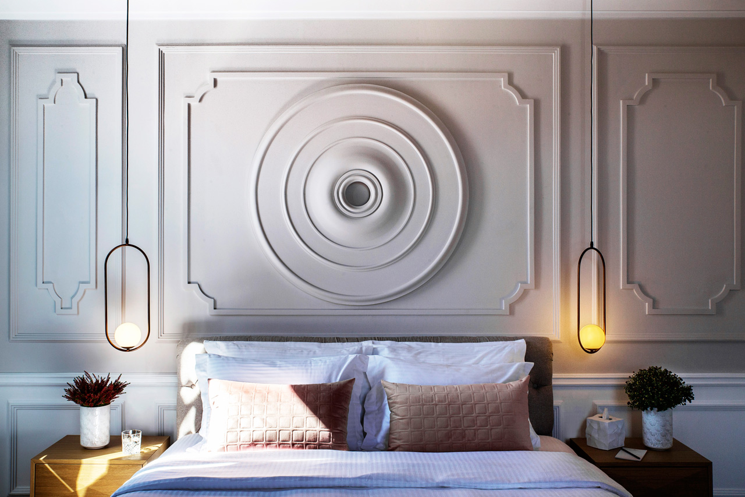
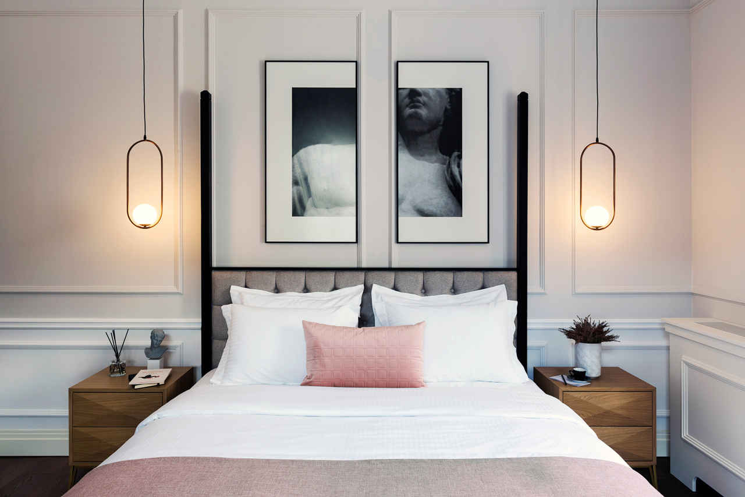
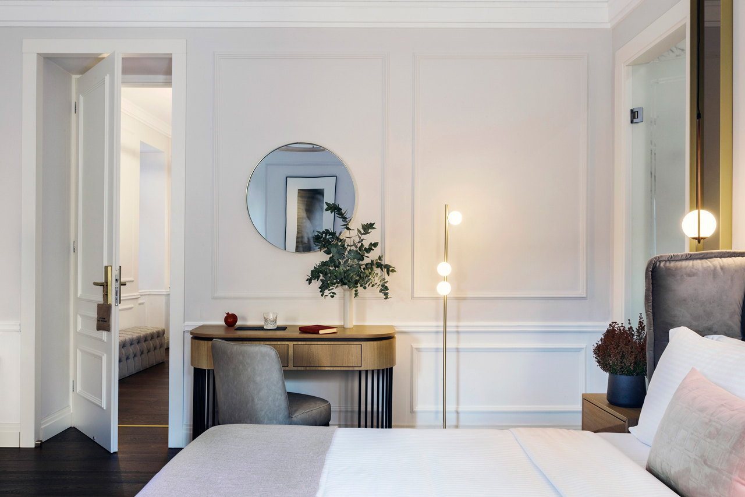
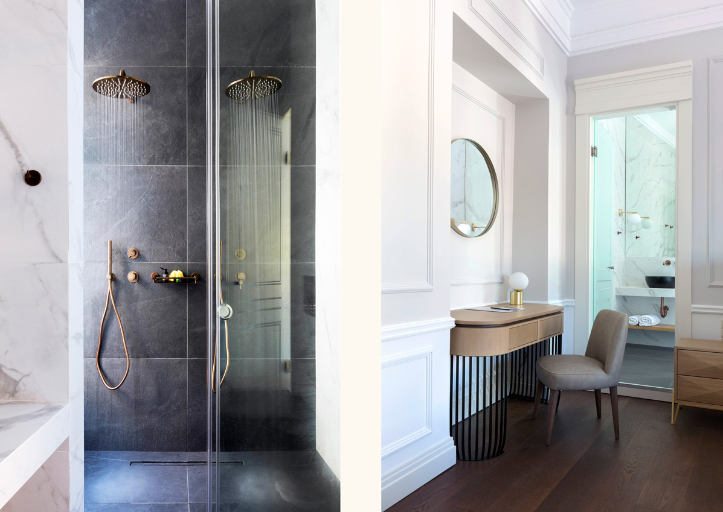
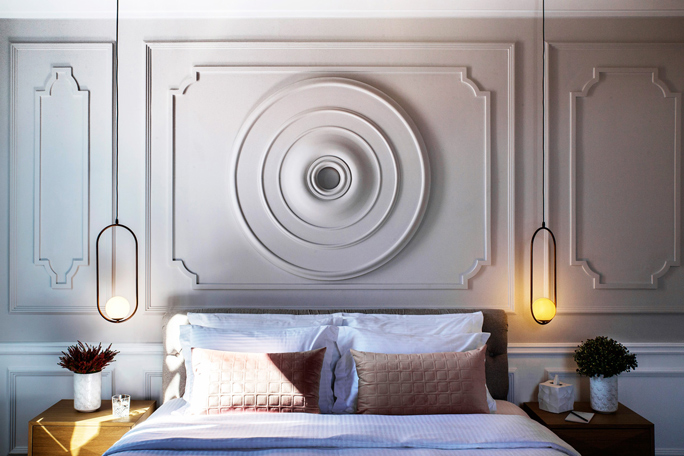
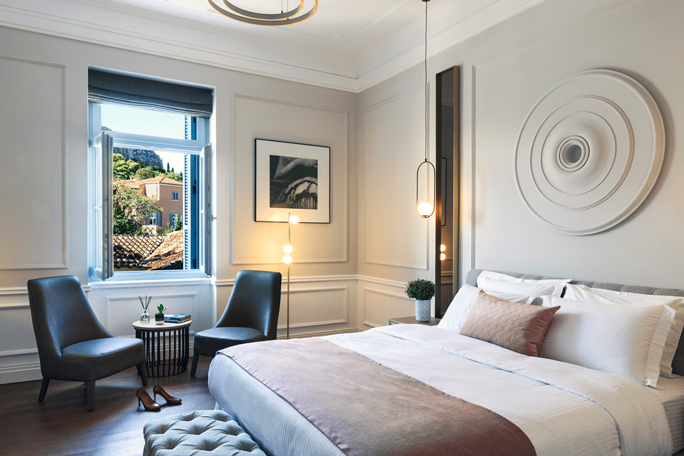
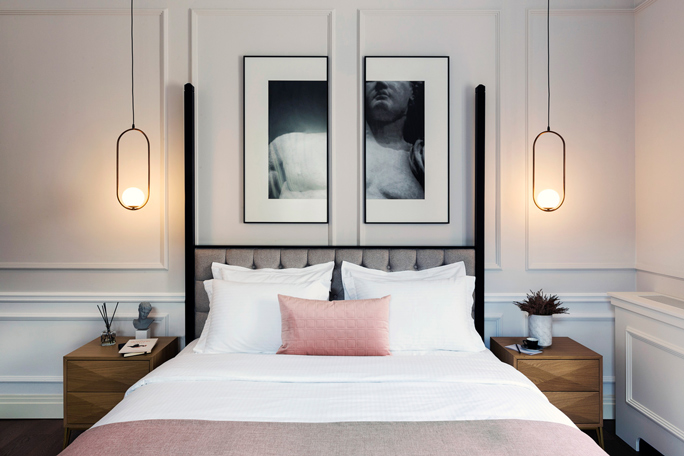
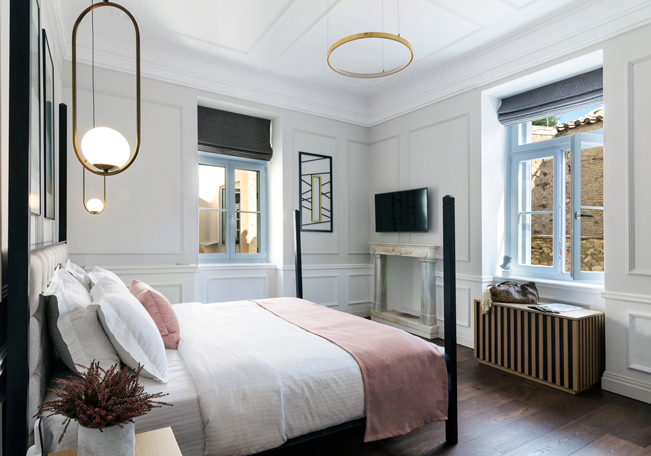
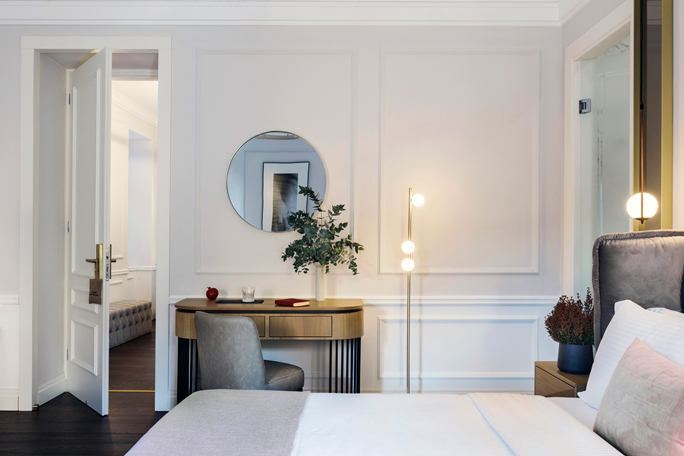
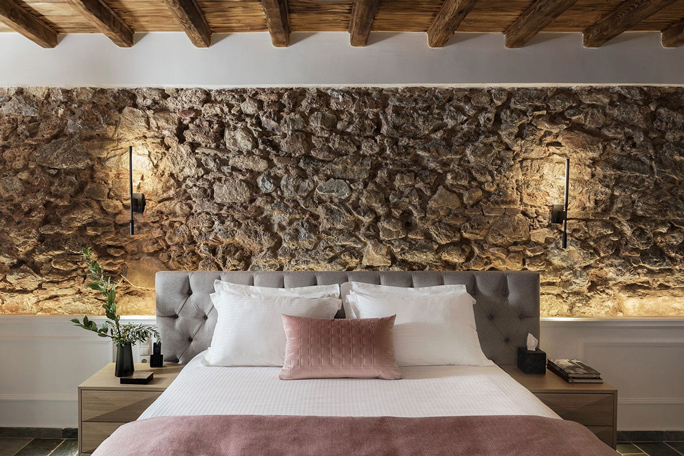
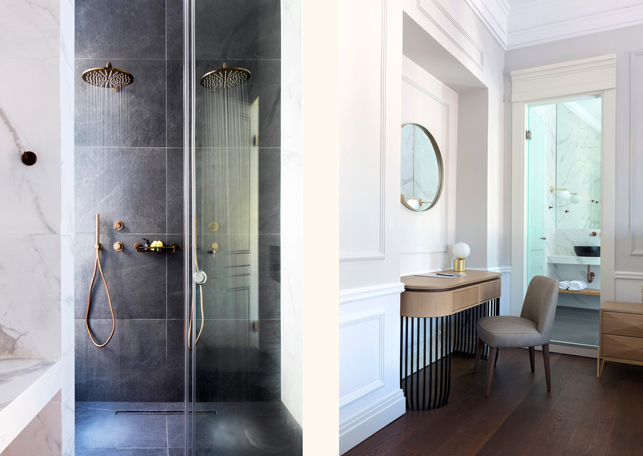
A complete redesign of all the typical neoclassical elements was carried out (lintels, frames, wall panels, crown cornice, ceilings, skirting boards, etc.), which were harmoniously combined with the interior frames and the new cabinets. The chosen color palette ranged in tones of white, warm gray and earth tones, linen fabrics, velvet, and quilted leathers, while the wooden surfaces were rendered in two tones, dark brown and natural oak. Further, materials such as marble-like tiles, black metals and decorative details in shades of bronze, matt gold and copper, complete the final aesthetic result. The paintings, works of art and photographs placed on the vertical surfaces, have a theme related to Ancient Athens and an artistic basis of intense geometry and motifs of the classical architectural and decorative forms. They are an artistic and photographic work of the artist Katerina Messini who created them exclusively for the specific spaces.
Photography: Nikos Alexopoulos
A77 Suites by Andronis
|
Year |
2019 |
|
Size |
425 m2 |
|
Status |
Completed |
|
Site |
Plaka, ATH |
The boutique hotel “A77 Suites by Andronis” is established inside a three-storey preserved neoclassical building of the late 19th century, number 77 on Adrianou street at the heart of the historic Plaka area in downtown Athens.
Some of the primary design principles and intentions were the preservation and highlighting of the aesthetics and atmosphere of the building, its architecture of historical value as well as the fully functional floor plan according to its new use. The aim was to create a unique hotel from the beginning, not only because of its location in the city, the unobstructed view of the sacred rock of the Acropolis and the proven historical and architectural value of the building that houses it but also the unique spatial experience that the user would experience inside, in terms of materials, forms, visual stimuli, atmosphere and aesthetic quality.
The design of the interiors had to be subtle with a clear spatial program hosted in a building with dominating characteristics and peculiarities. Although only the load-bearing masonry of the building was preserved internally, the completely new interior aesthetically complements the shell and the building type while simultaneously serving the needs of the business. The restoration of the facades and the internal renovation aimed at the rebirth of the building and its restoration to its old glory with absolute respect for the history and heritage of the place and the period that it represents. Inside there are twelve (12) rooms-suites, a reception area and a clothing store, which are organized on 4 levels. In all the rooms and in the common areas, a common aesthetic was followed, with elements, constructions, decoration and color palette having clear references to the period of neoclassicism. The geometries, patterns, appearance and shape of the materials, the textures, the details and the typical shapes were redefined through the prism of modern design and abstraction.
A complete redesign of all the typical neoclassical elements was carried out (lintels, frames, wall panels, crown cornice, ceilings, skirting boards, etc.), which were harmoniously combined with the interior frames and the new cabinets. The chosen color palette ranged in tones of white, warm gray and earth tones, linen fabrics, velvet, and quilted leathers, while the wooden surfaces were rendered in two tones, dark brown and natural oak. Further, materials such as marble-like tiles, black metals and decorative details in shades of bronze, matt gold and copper, complete the final aesthetic result. The paintings, works of art and photographs placed on the vertical surfaces, have a theme related to Ancient Athens and an artistic basis of intense geometry and motifs of the classical architectural and decorative forms. They are an artistic and photographic work of the artist Katerina Messini who created them exclusively for the specific spaces.
Photography: Nikos Alexopoulos