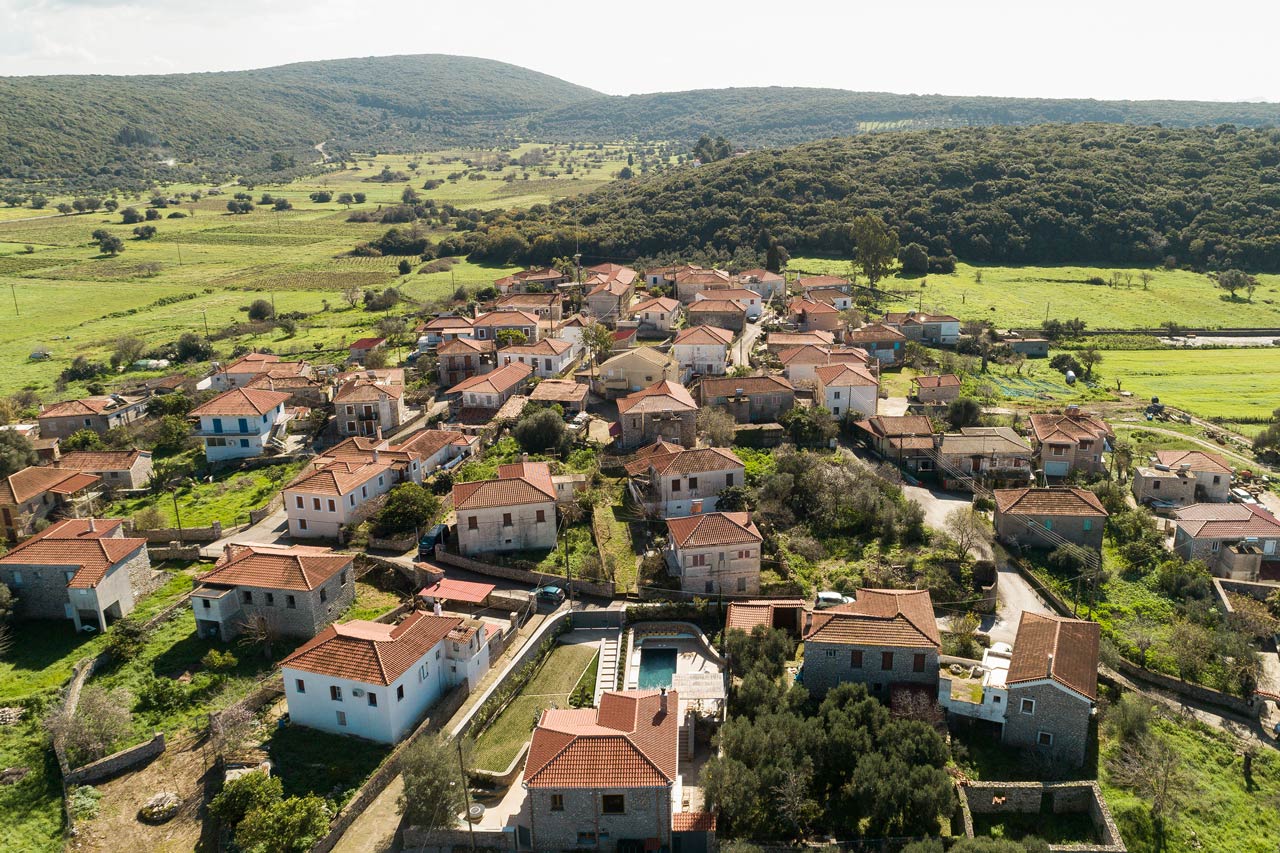
OD Villa. is a holiday residence located at the edge of the small settlement of Kynigos, just a few kilometers from the historic town of Pylos. The Messinian countryside, dominated by expansive olive groves, served as a primary point of reference throughout the design and development process.
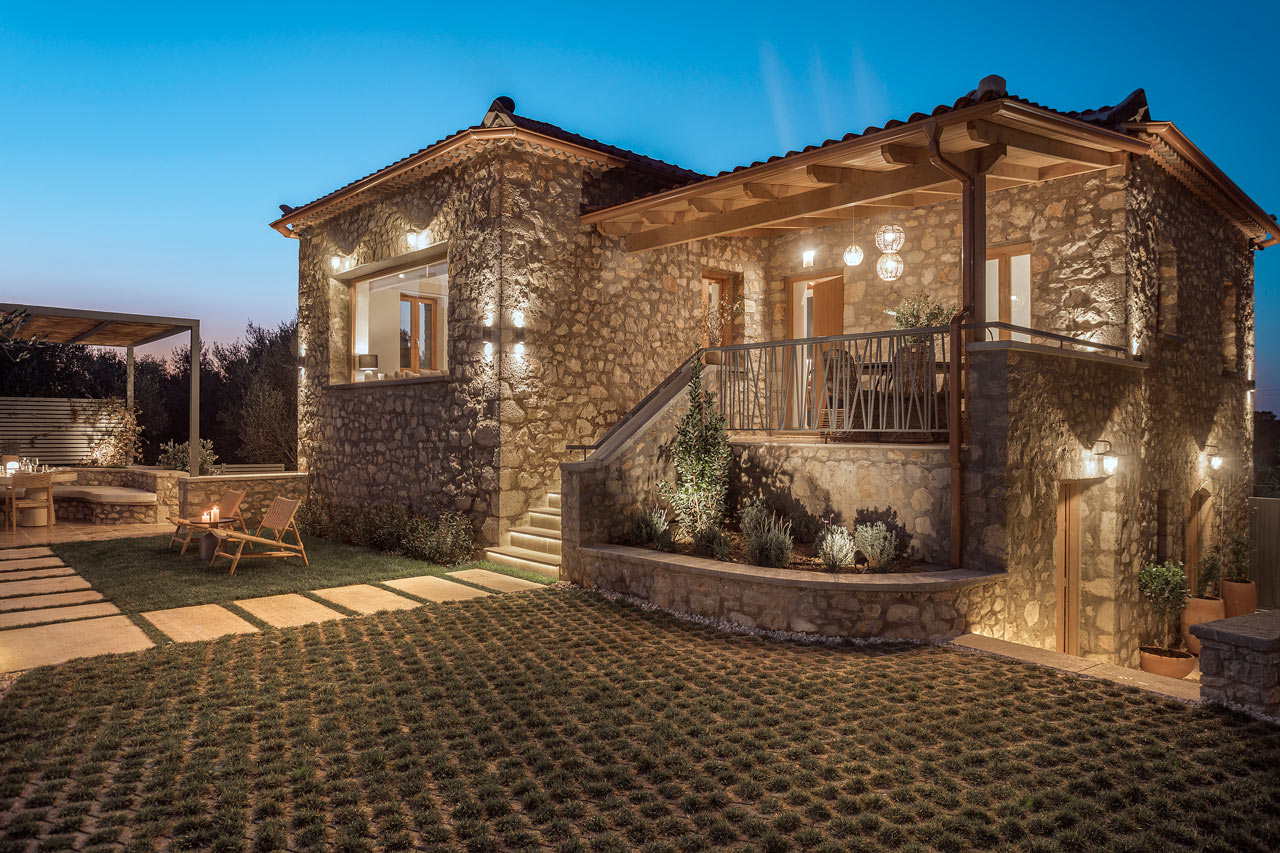
The project is defined by a layered architectural approach, with a clear objective to create a contemporary, luxurious, and atmospheric retreat that can accommodate up to nine guests. The design aims to offer a holistic experience of the local landscape and tradition, through a carefully curated blend of services, amenities, and spatial gestures. The two-storey stone building dates back to the early 20th century and features distinct elements of the local vernacular architecture. The original structural masonry with corner “quoin” stones was preserved in its entirety, along with the G-shaped typology of the building. The layout unfolds over two symmetrical levels, comprising a total interior area of 196 m².
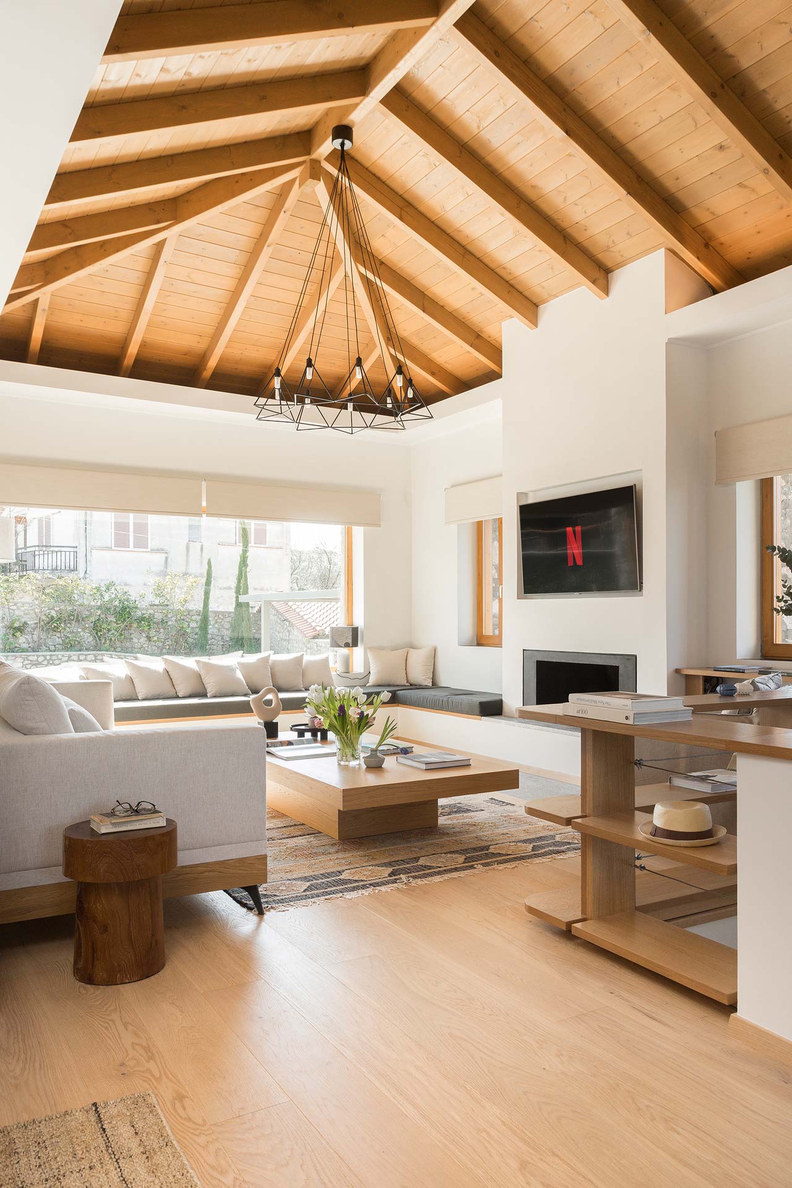
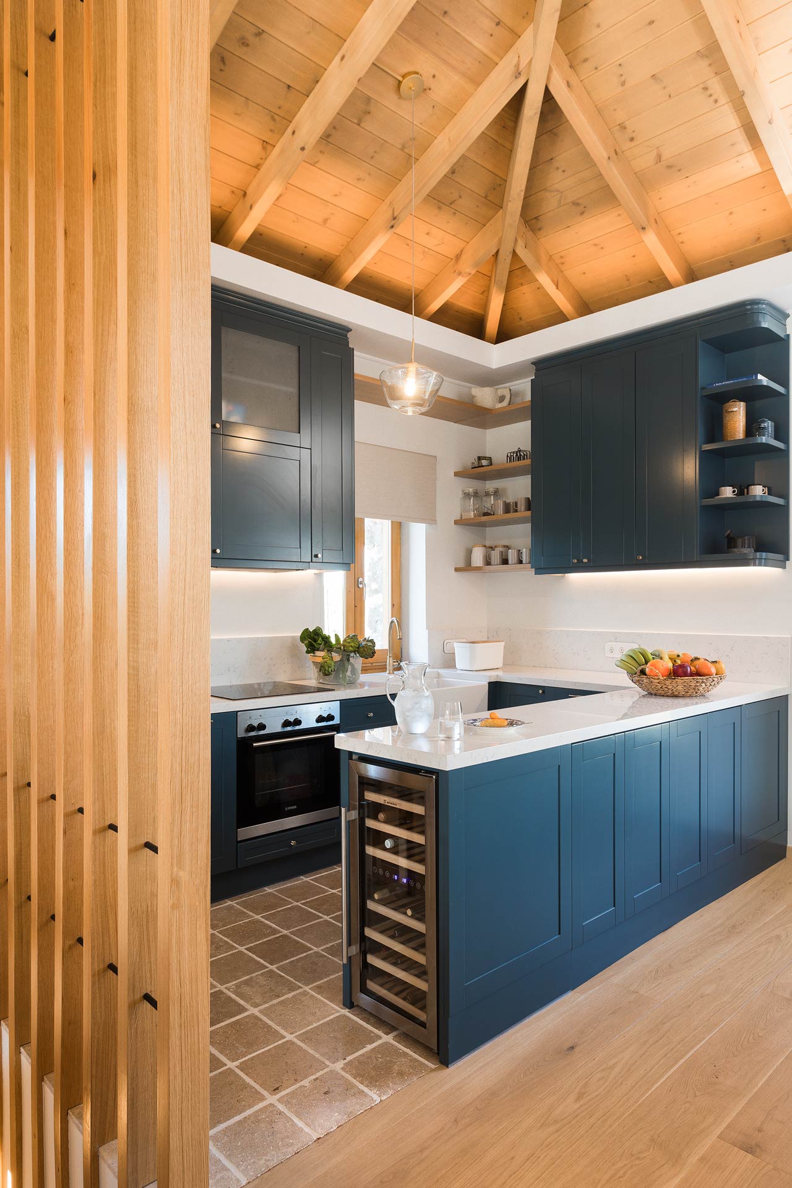
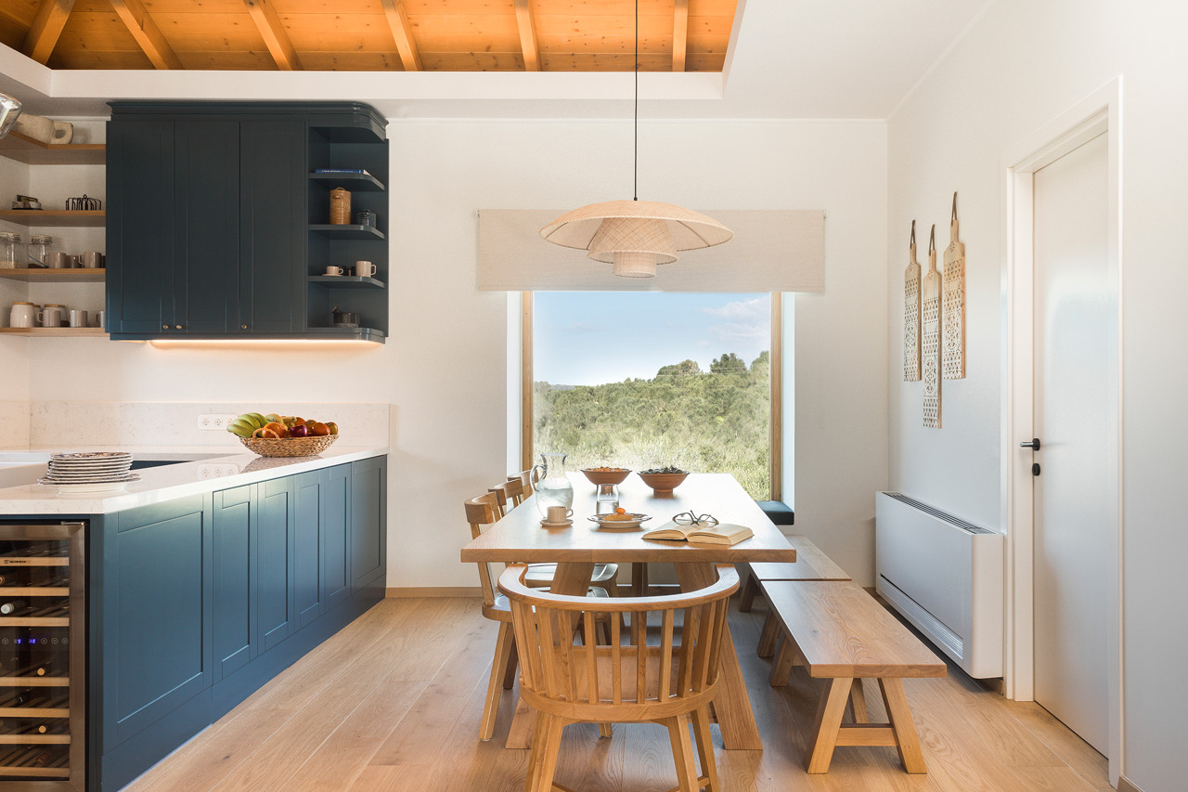
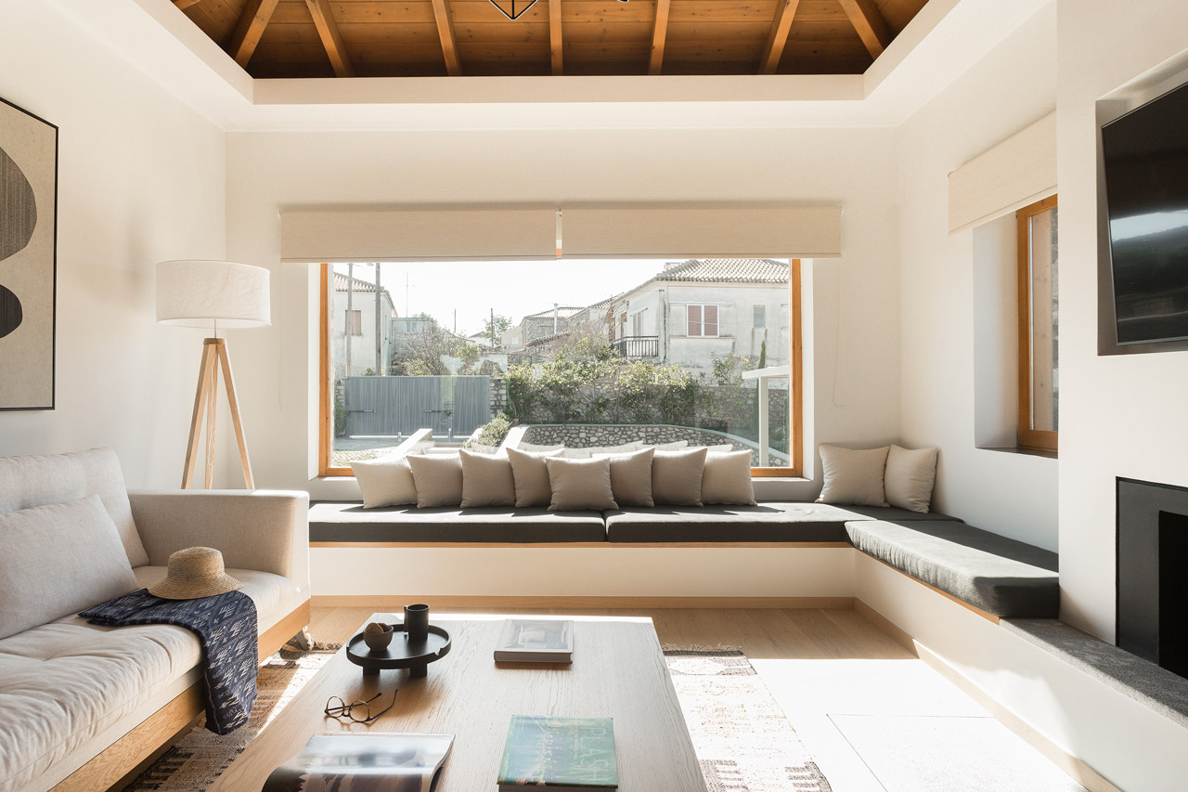
The interior underwent a complete renovation, including the replacement of the roof and window frames, while the surrounding outdoor areas were redesigned entirely from scratch. On the upper level, the layout includes the living room, dining area, kitchen, WC, and a master bedroom with a king-size bed. The lower level houses a second spacious master suite and two additional en suite bedrooms accommodating two and three guests, respectively.
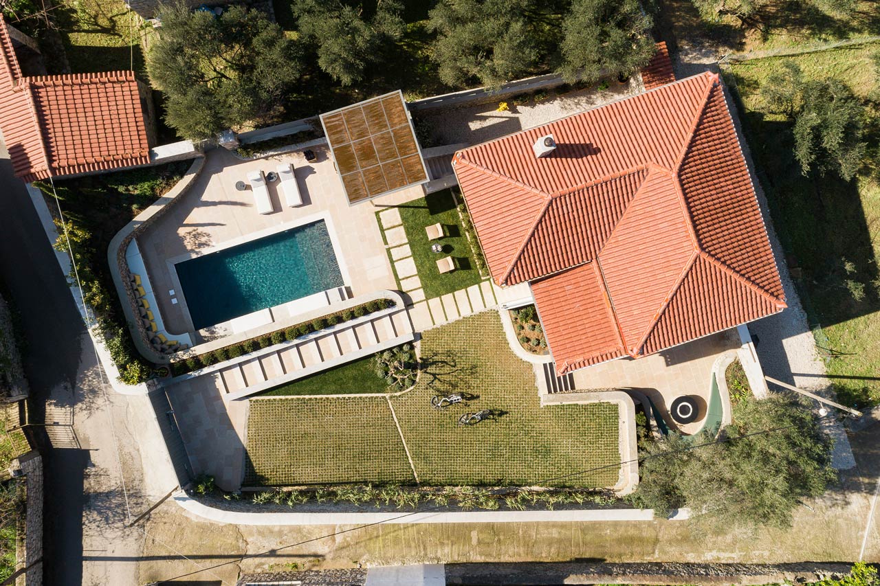
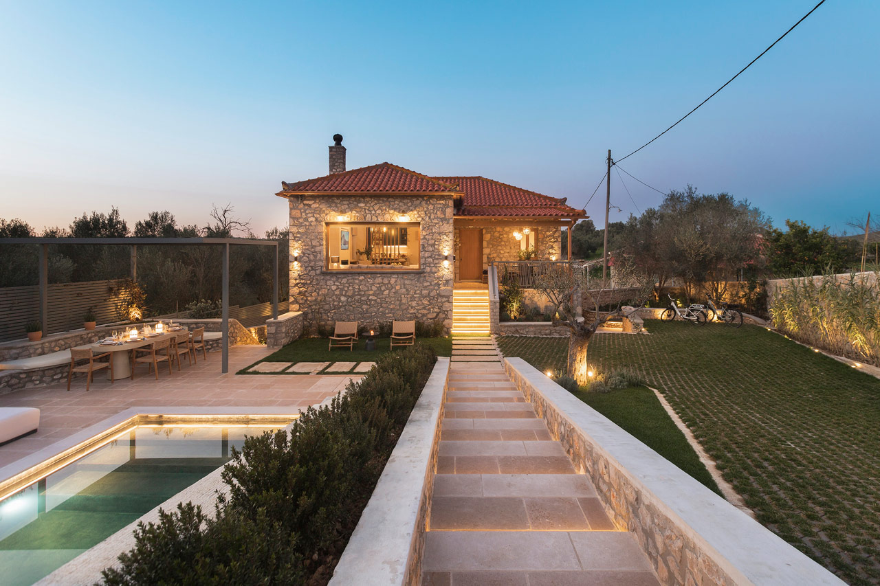
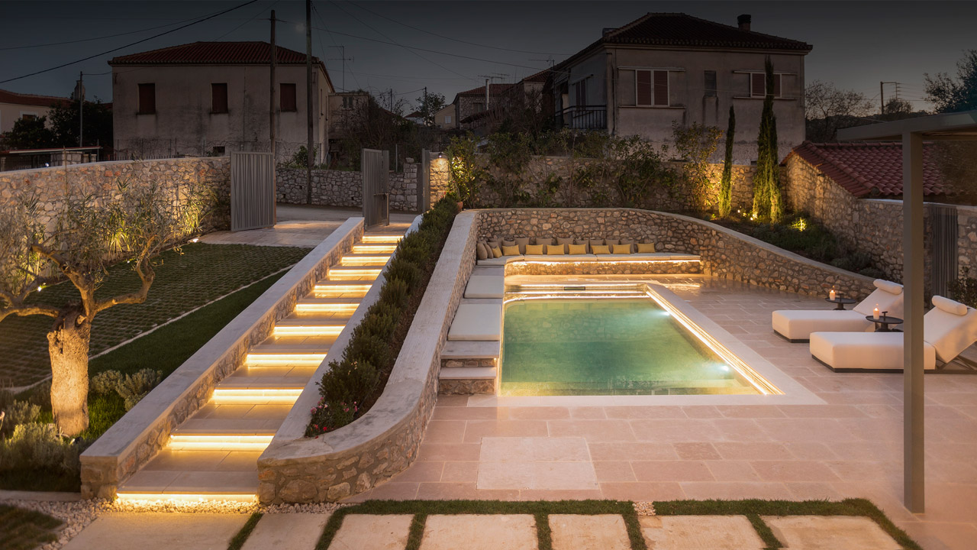
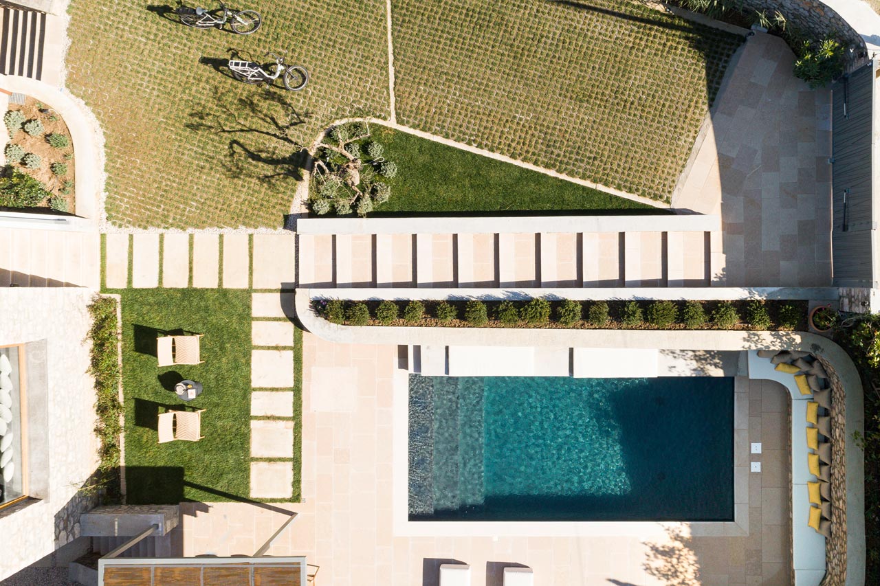
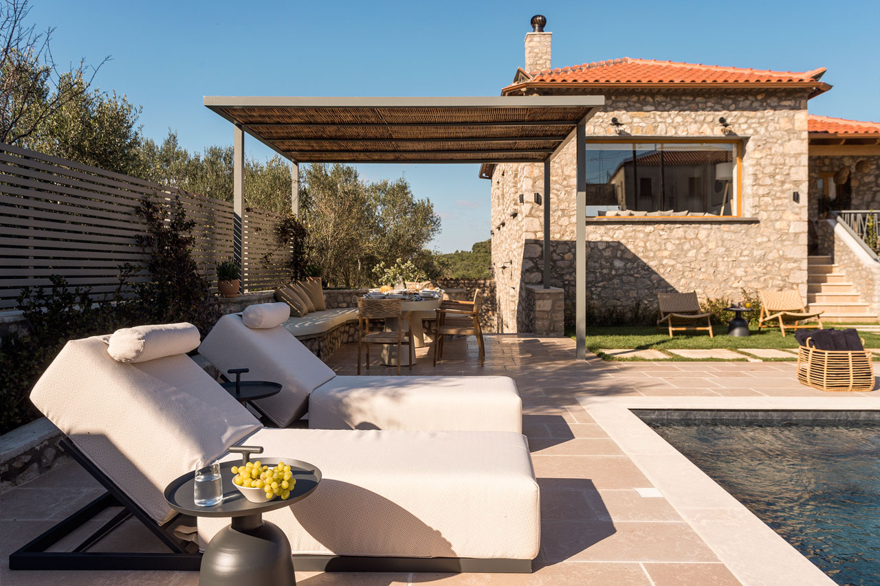
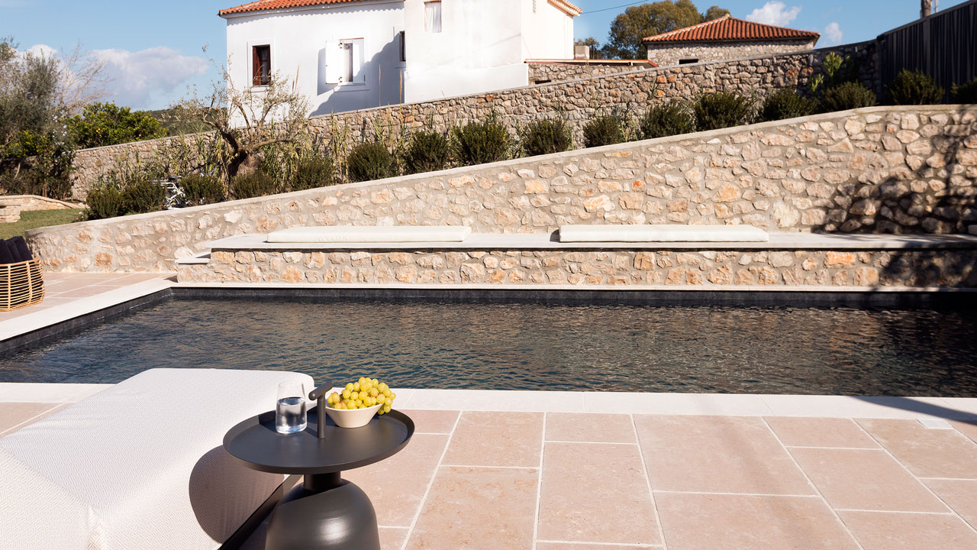
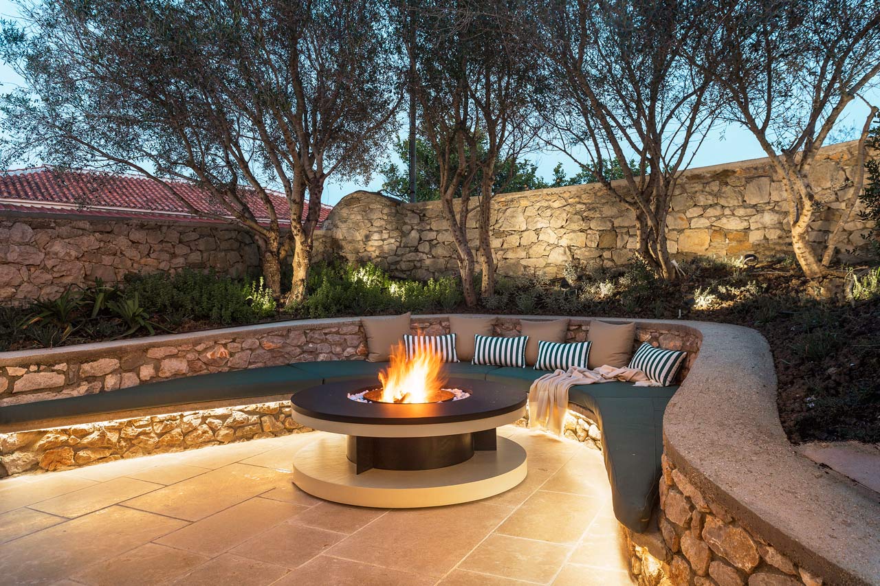
The landscaped outdoor area spans 640 m². To the south lies the main entrance, which follows the site’s natural slope and guides visitors toward the residence and designated parking area through a sequence of stone pathways and paving variations. To the southwest, a shaded outdoor dining area and a linear heated pool (8 m in length) create a relaxed leisure zone. To the north, two enclosed sunken courtyards are carved into the landscape on either side of the building, protected from wind and prying eyes—one of which features a semicircular built-in bench with an outdoor fireplace at its center.
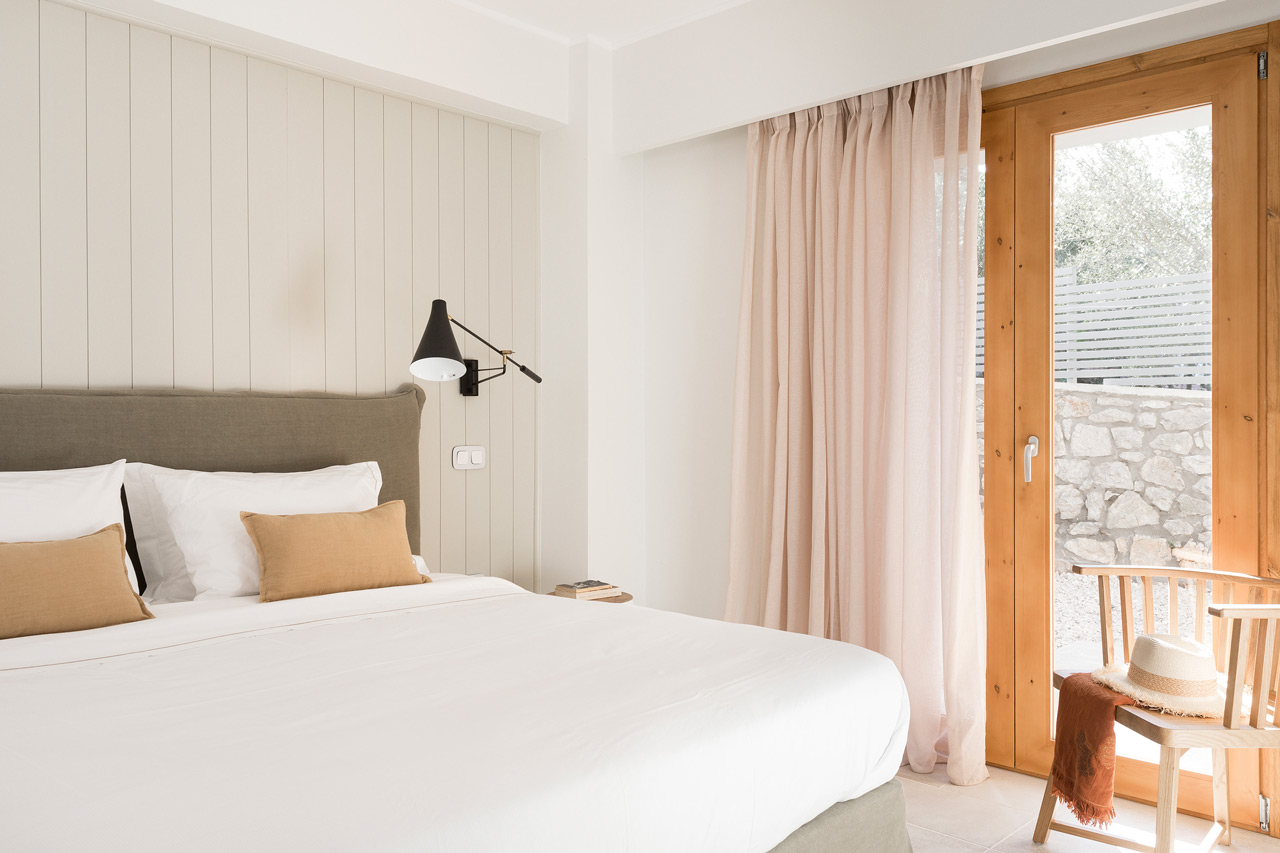
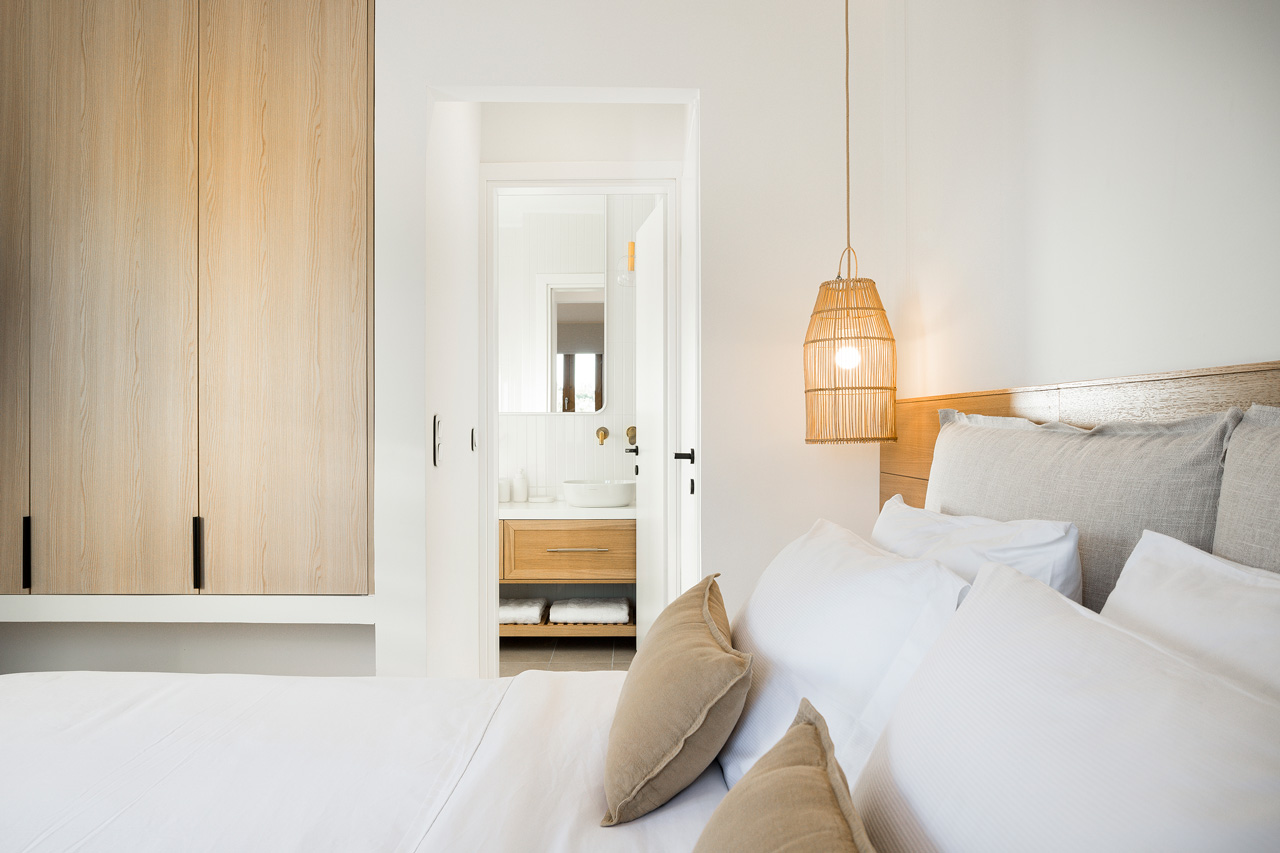
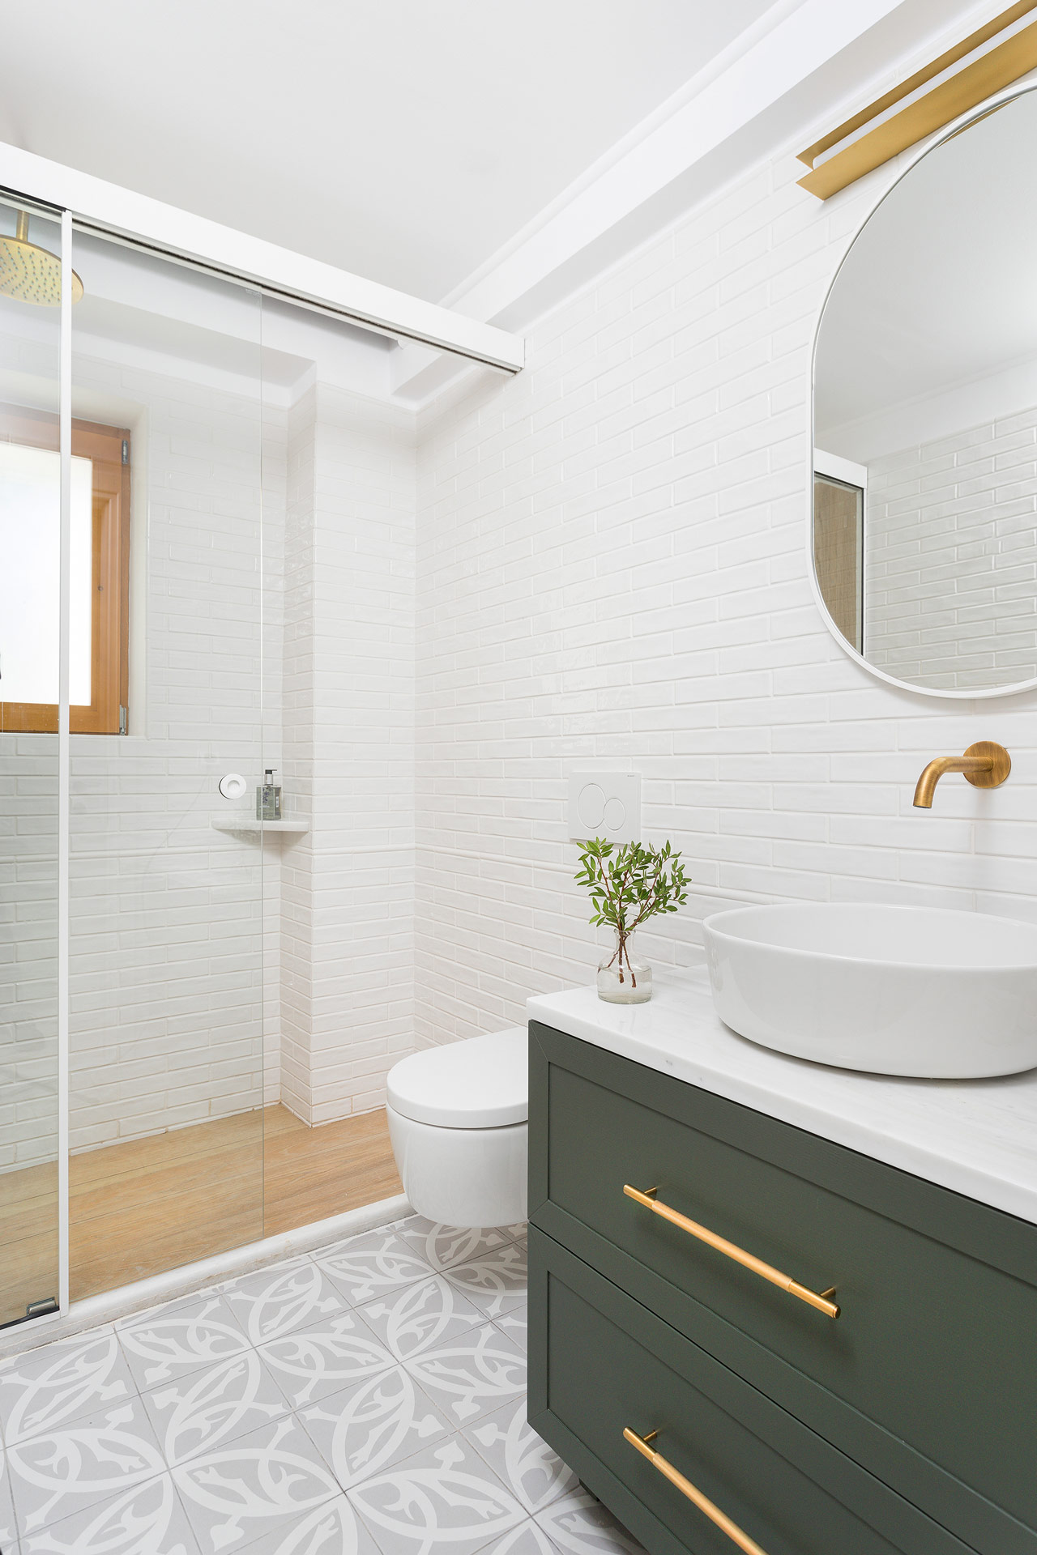
The architectural palette combines exposed stone on walls and floors, wood in furniture and built-in elements, marble accents, white plaster, dark metal detailing, and earthy tones, all complemented by subtle retro notes. These materials and finishes were selected to define the final atmosphere and deliver a sense of crafted quality and timeless elegance.
Photography: Costas Mitropoulos
OD Villa
|
Year |
2021 |
|
Size |
196 m2 |
|
Status |
Completed |
|
Site |
Pylos, Messenia |
OD Villa. is a holiday residence located at the edge of the small settlement of Kynigos, just a few kilometers from the historic town of Pylos. The Messinian countryside, dominated by expansive olive groves, served as a primary point of reference throughout the design and development process.
The project is defined by a layered architectural approach, with a clear objective to create a contemporary, luxurious, and atmospheric retreat that can accommodate up to nine guests. The design aims to offer a holistic experience of the local landscape and tradition, through a carefully curated blend of services, amenities, and spatial gestures. The two-storey stone building dates back to the early 20th century and features distinct elements of the local vernacular architecture. The original structural masonry with corner “quoin” stones was preserved in its entirety, along with the G-shaped typology of the building. The layout unfolds over two symmetrical levels, comprising a total interior area of 196 m².
The interior underwent a complete renovation, including the replacement of the roof and window frames, while the surrounding outdoor areas were redesigned entirely from scratch. On the upper level, the layout includes the living room, dining area, kitchen, WC, and a master bedroom with a king-size bed. The lower level houses a second spacious master suite and two additional en suite bedrooms accommodating two and three guests, respectively.
The landscaped outdoor area spans 640 m². To the south lies the main entrance, which follows the site’s natural slope and guides visitors toward the residence and designated parking area through a sequence of stone pathways and paving variations. To the southwest, a shaded outdoor dining area and a linear heated pool (8 m in length) create a relaxed leisure zone. To the north, two enclosed sunken courtyards are carved into the landscape on either side of the building, protected from wind and prying eyes—one of which features a semicircular built-in bench with an outdoor fireplace at its center.
The architectural palette combines exposed stone on walls and floors, wood in furniture and built-in elements, marble accents, white plaster, dark metal detailing, and earthy tones, all complemented by subtle retro notes. These materials and finishes were selected to define the final atmosphere and deliver a sense of crafted quality and timeless elegance.
Photography: Costas Mitropoulos