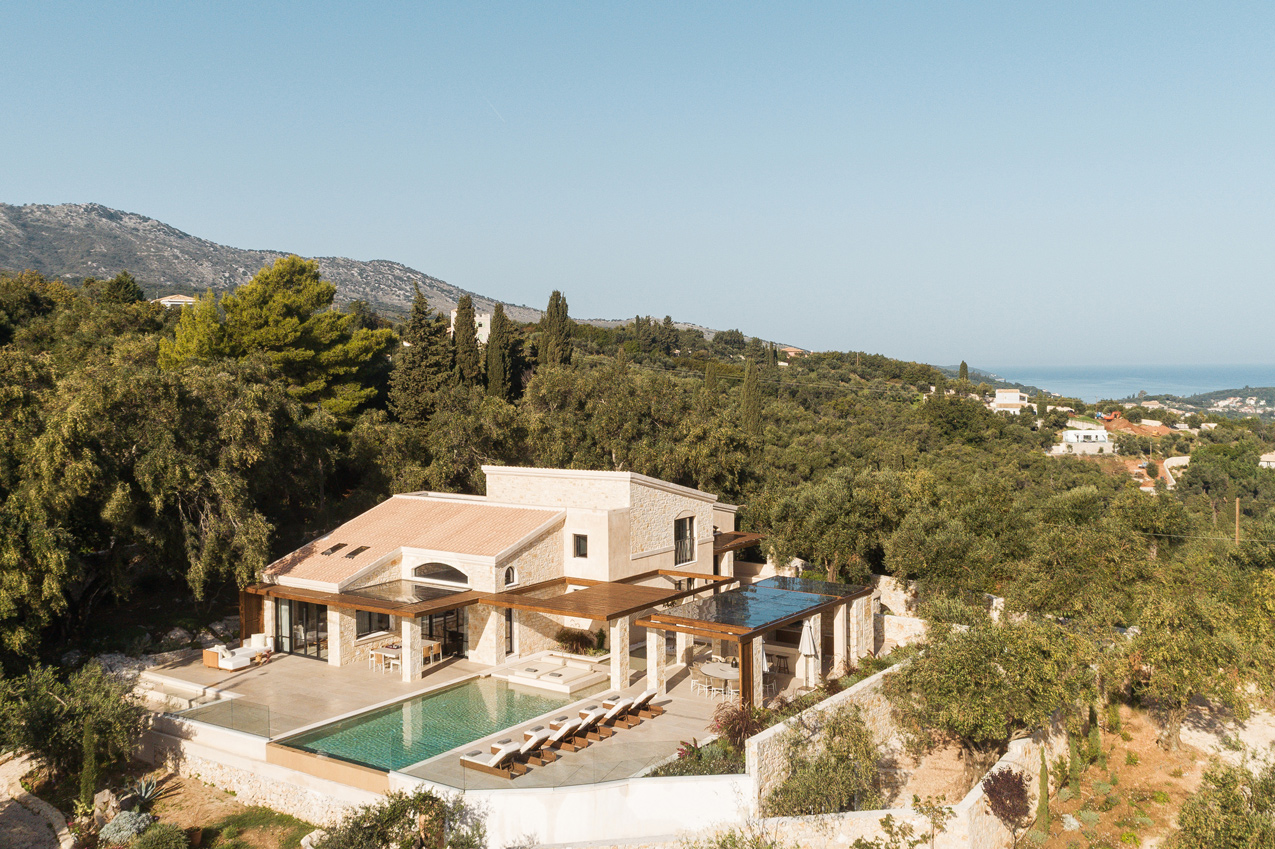
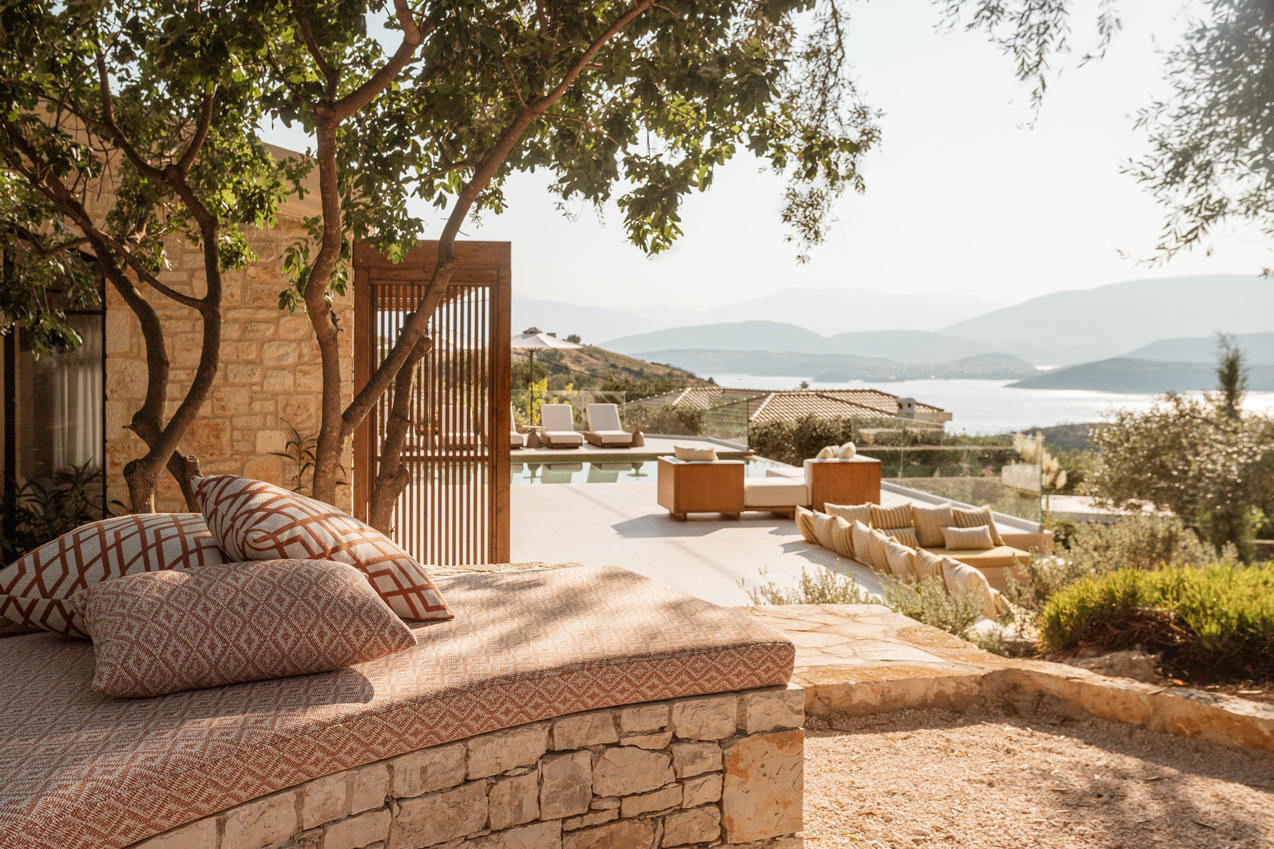
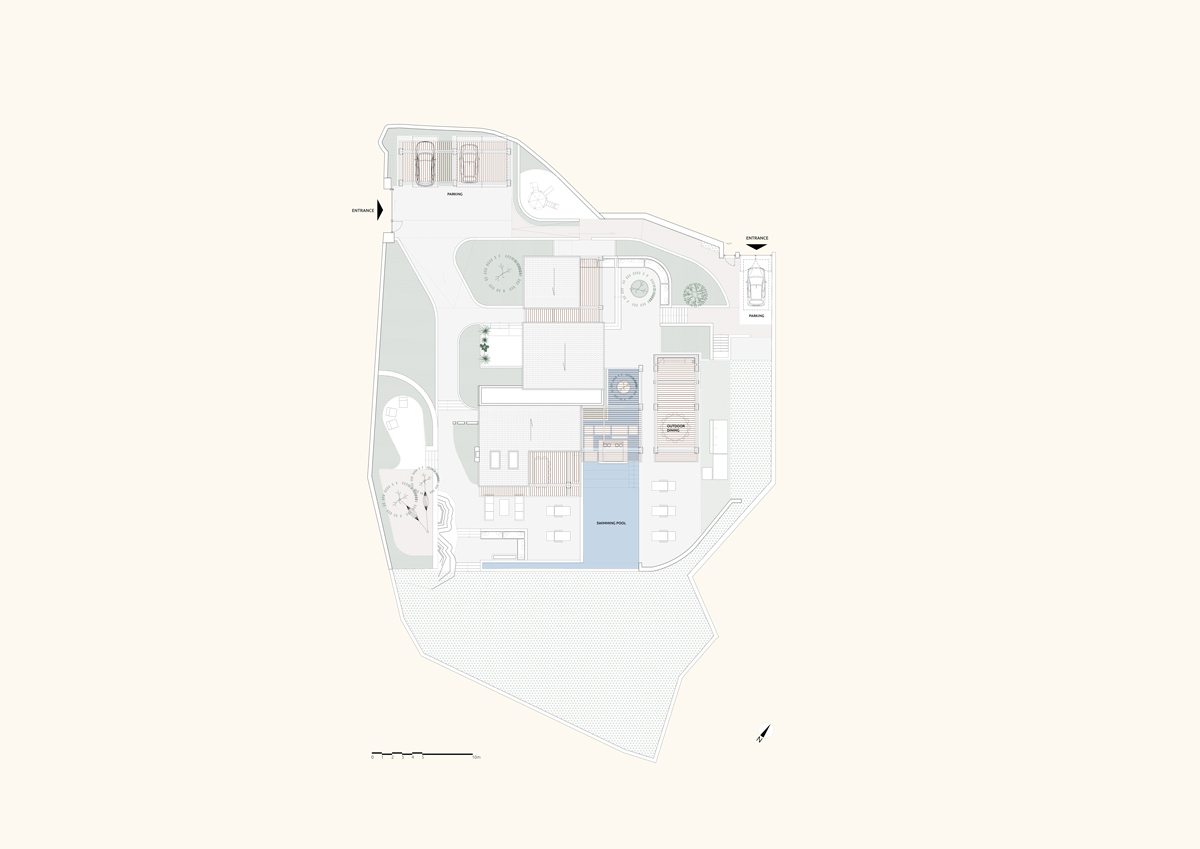
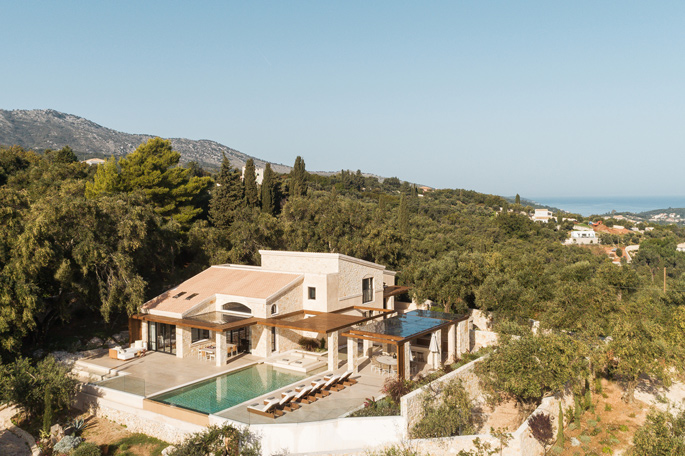
Villa Ines is situated in the elevated outskirts of Agios Stefanos Sinion, a seaside village on the northeastern coast of Corfu. Access to the property is provided from the upper level of the site, while the positioning of the villa in harmony with the natural topography affords unobstructed, amphitheatric views toward the harbour and seafront, just 800 metres away. The residence can host up to twelve guests, offering them a holistic experience of the Ionian landscape and Corfiot tradition through an integrated array of amenities and tailored services.
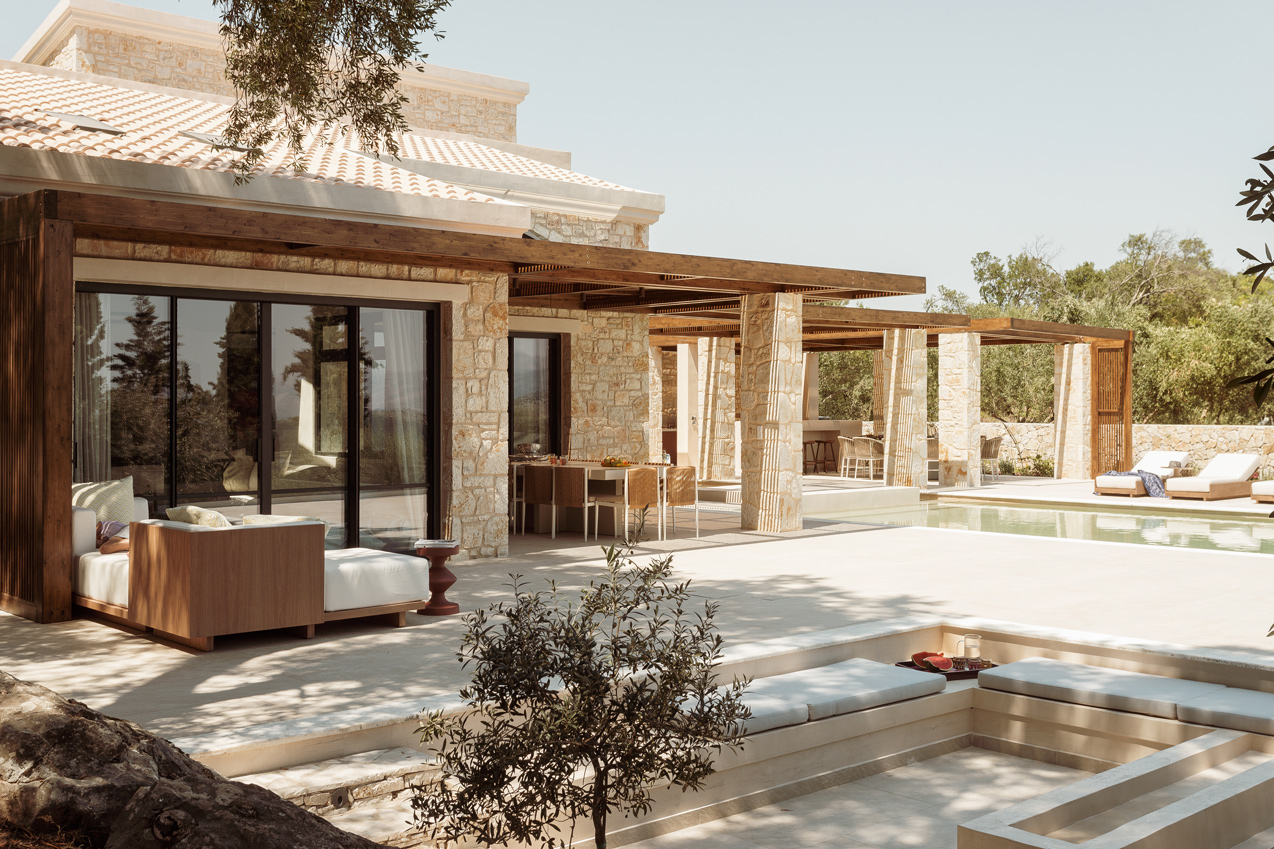
The core design challenge involved the restoration and extension of a two-storey traditional building, along with the construction of a new standalone ground-floor guesthouse. The architectural composition draws inspiration from the local vernacular architecture, incorporating key morphological features of Corfiot architecture, while natural materials such as wood and stone are paired with earth-toned plaster finishes to evoke a warm and welcoming atmosphere.
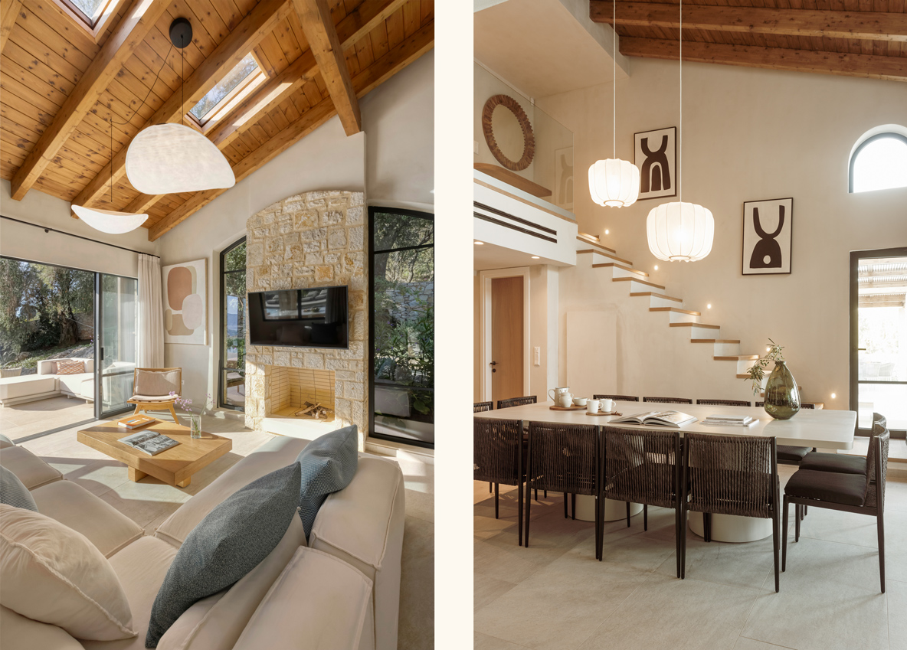
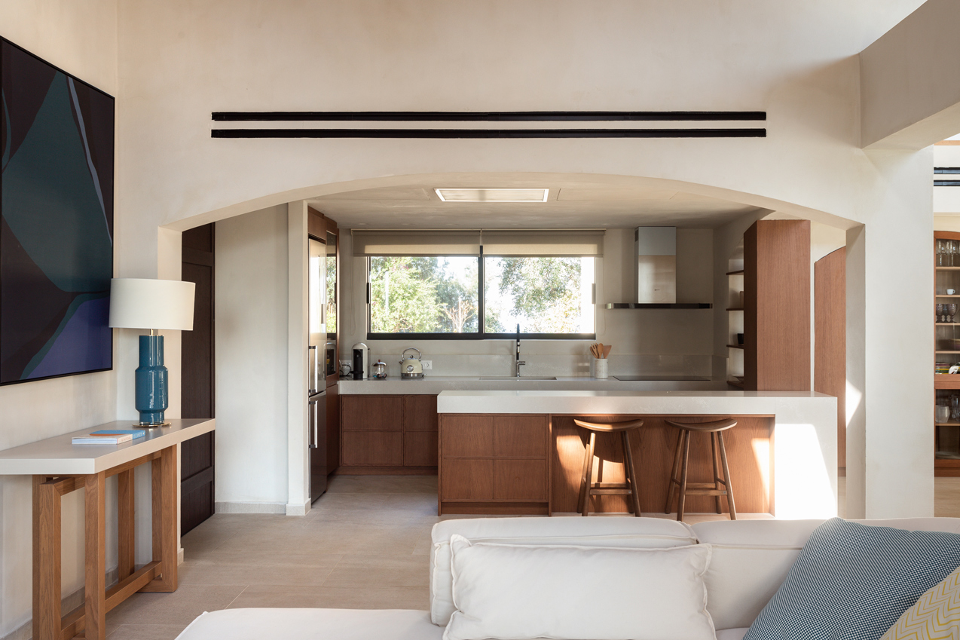
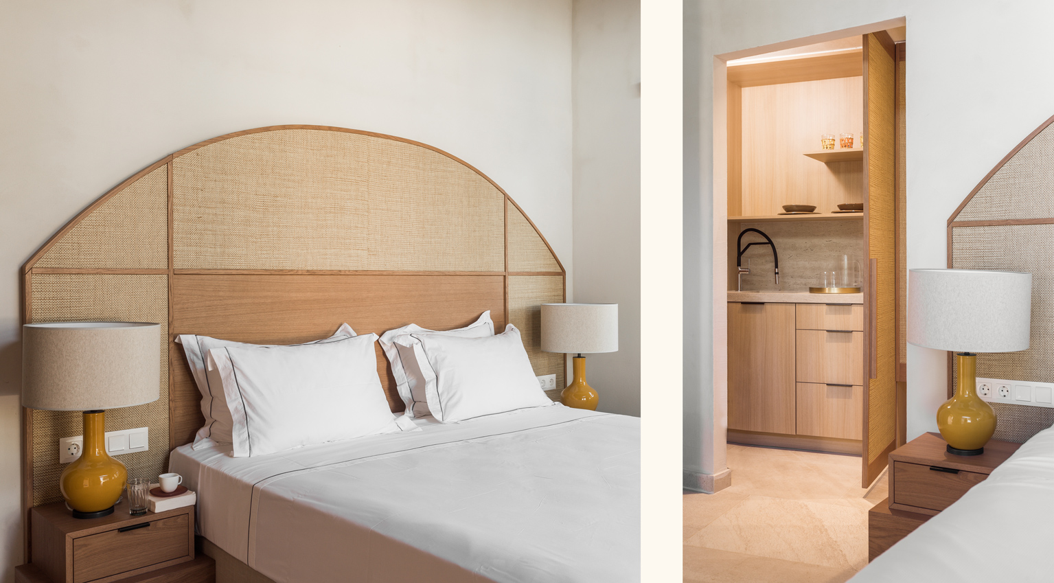
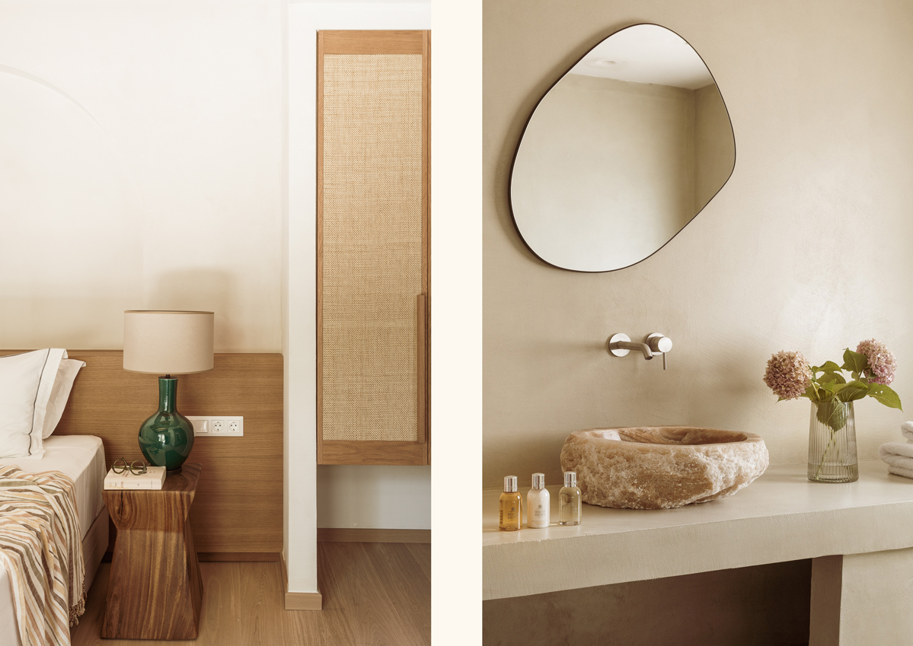
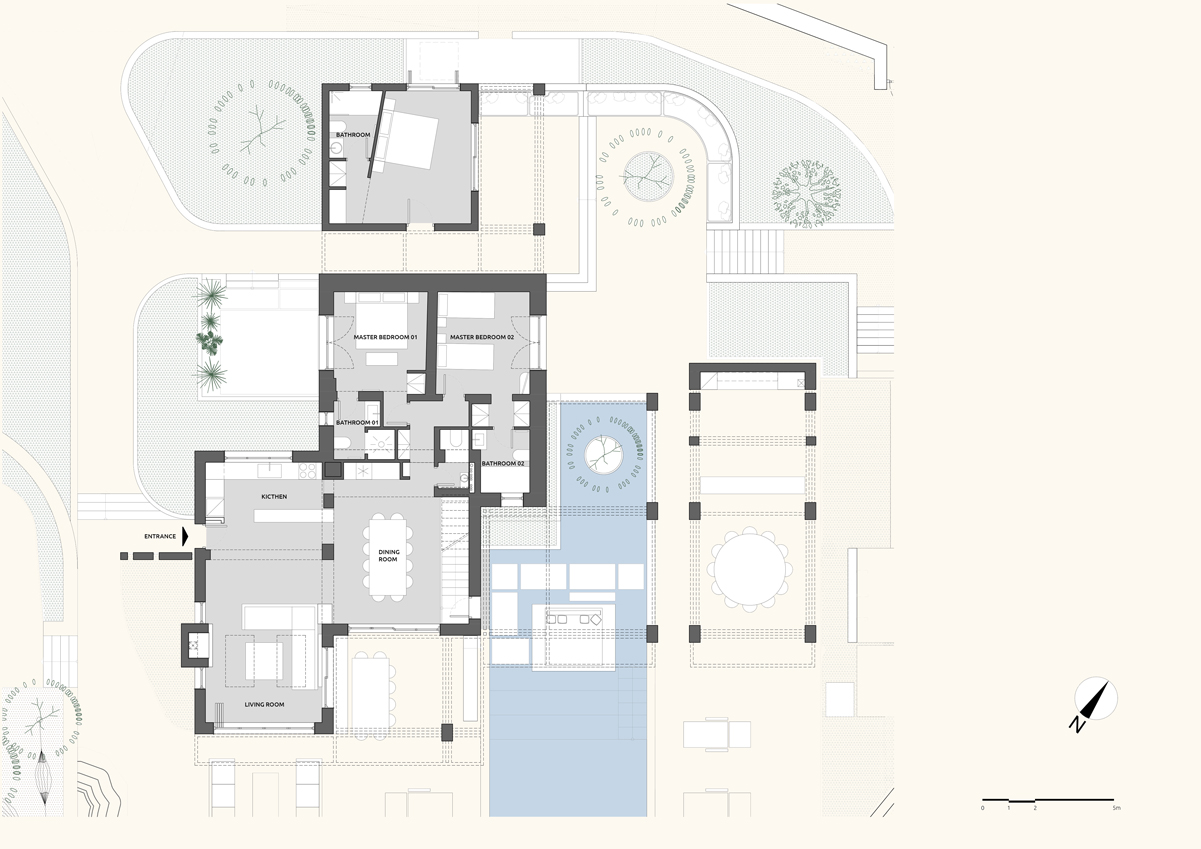
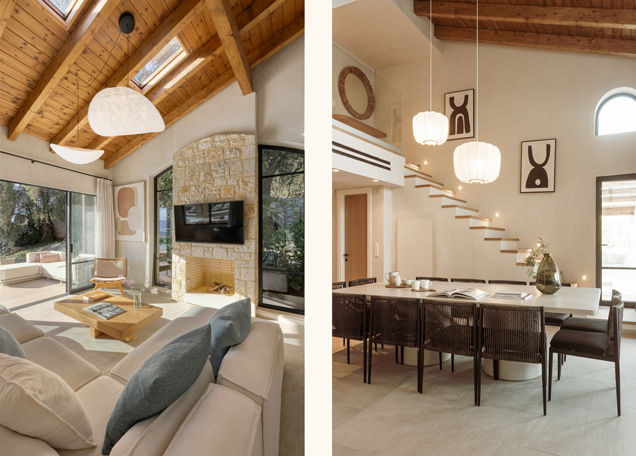
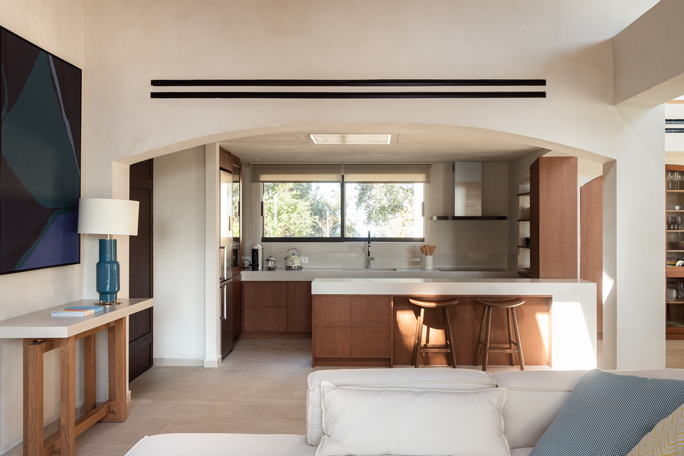
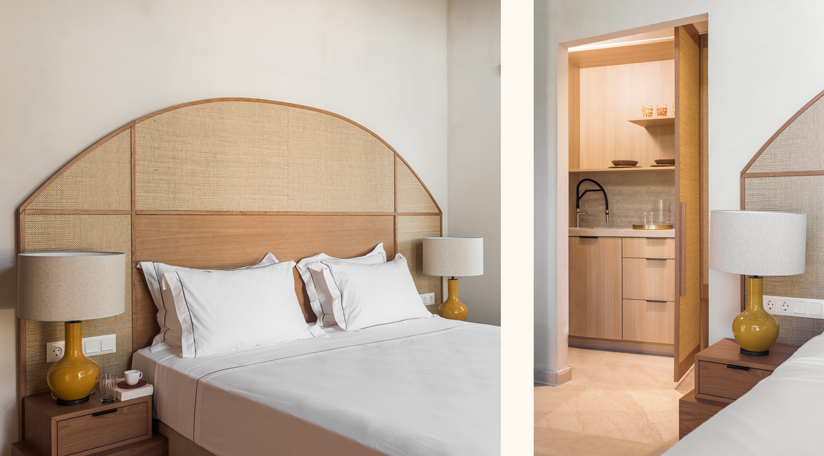
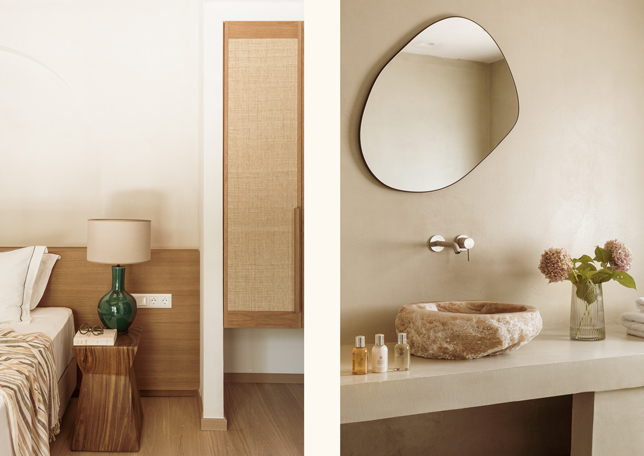
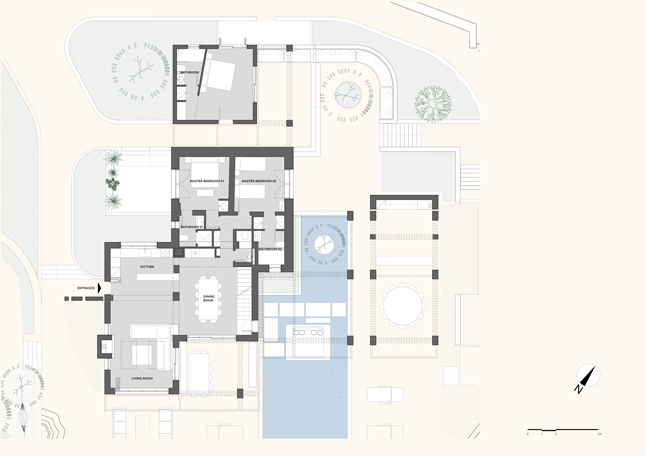
The main villa consists of a two-storey volume topped by twin mono-pitched tiled roofs. Between them, a linear double-height flat roof segment creates a double-height internal gallery that functions as a transitional corridor, dividing the building into two distinct wings. The southeast ground-floor section, where the main entrance is located, hosts the living areas in an open-plan layout with a kitchen, dining space, and a double-height sitting room. Large, horizontal openings frame the view, while skylights and strategic orientation ensure bright and airy interiors that enhance the quality of daily living. The northwest section of the main building accommodates the staircase, a shared WC on the ground floor, and the private bedroom suites. Each bedroom accommodates two guests, features an en suite bathroom, and includes generous wardrobe space with custom-built wooden joinery and natural finishes. An additional independent guesthouse was constructed adjacent to the northwest façade. Topped with a pitched tile roof and equipped with a separate entrance, it functions as a self-contained unit. It comprises a bathroom, a custom kitchenette, and a large, bright bedroom for two, which opens directly onto an outdoor lounge area. Throughout the interiors, natural textures, wooden furnishings, an earthy colour palette, and curated decorative elements come together to create an ideal setting for summer living and relaxation.
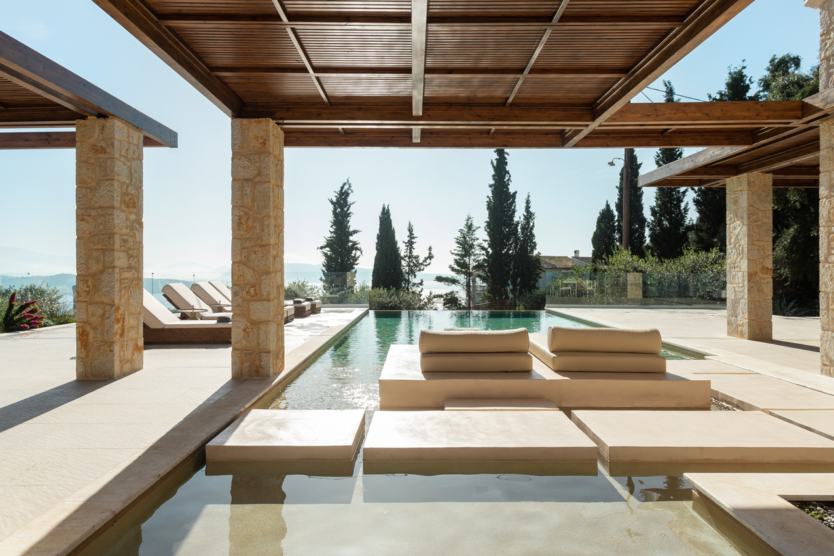
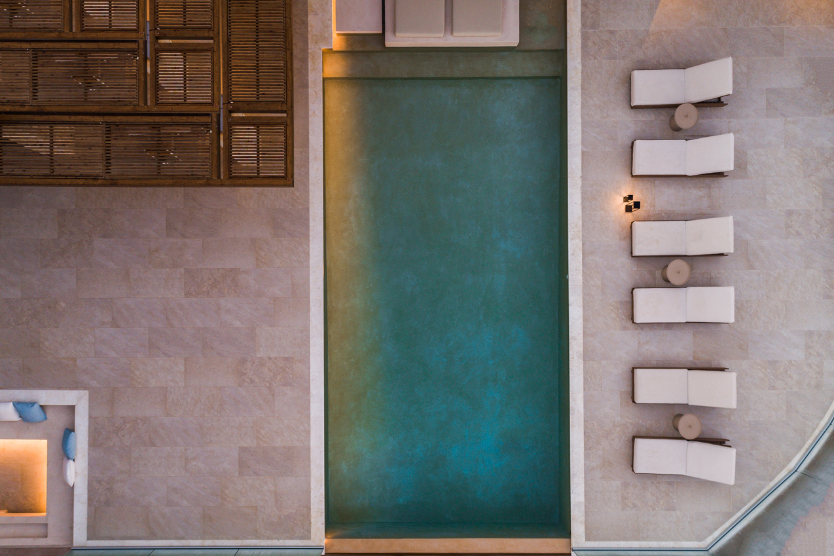
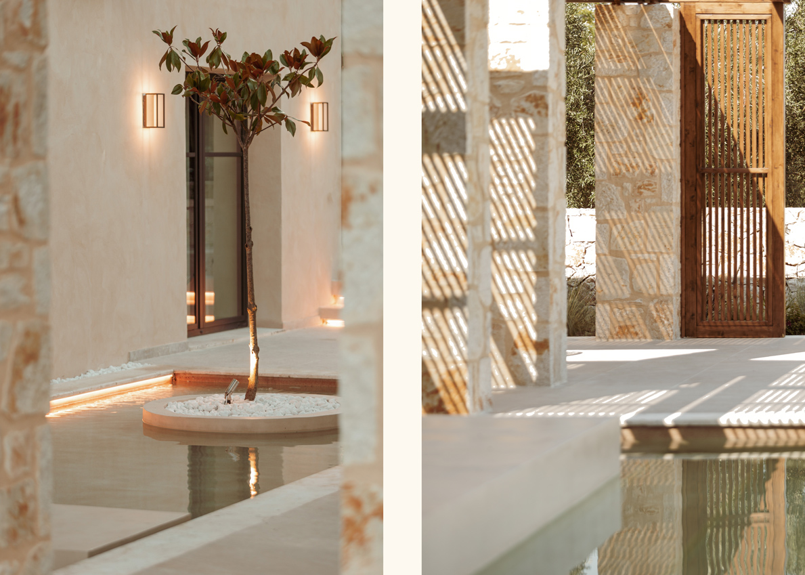
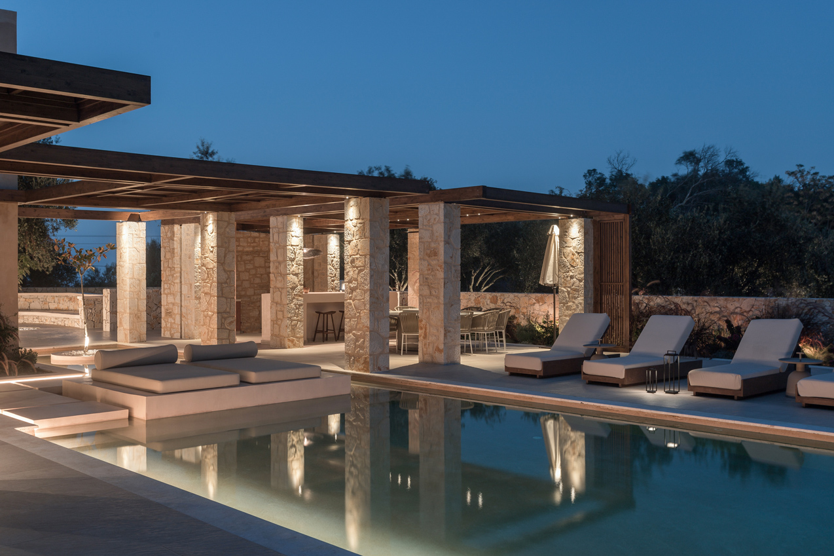
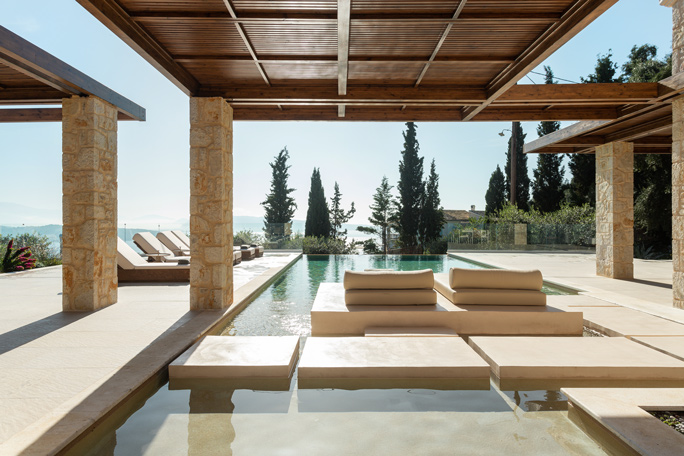
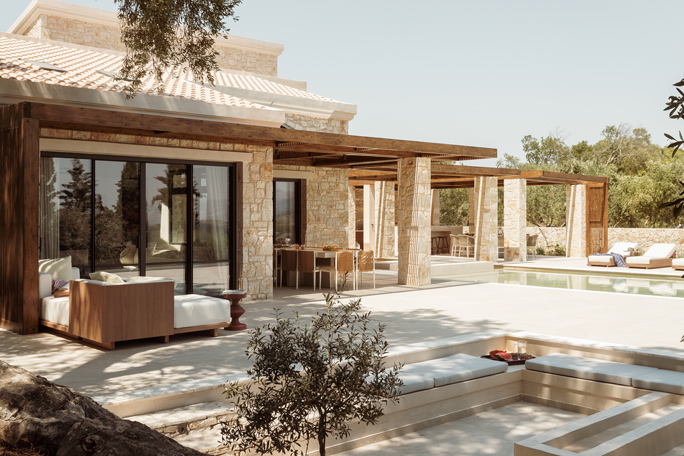
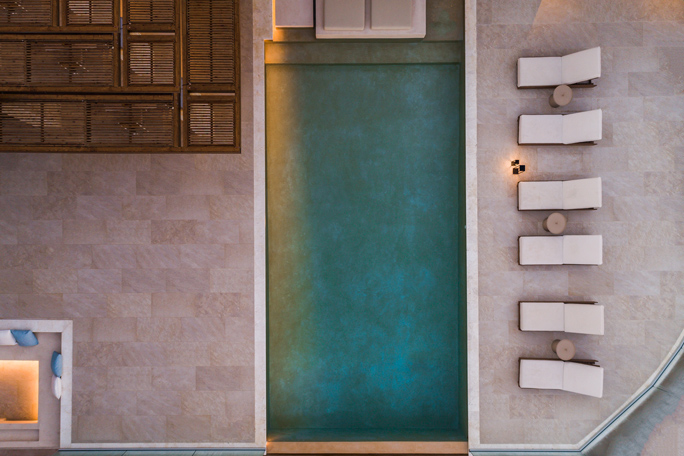
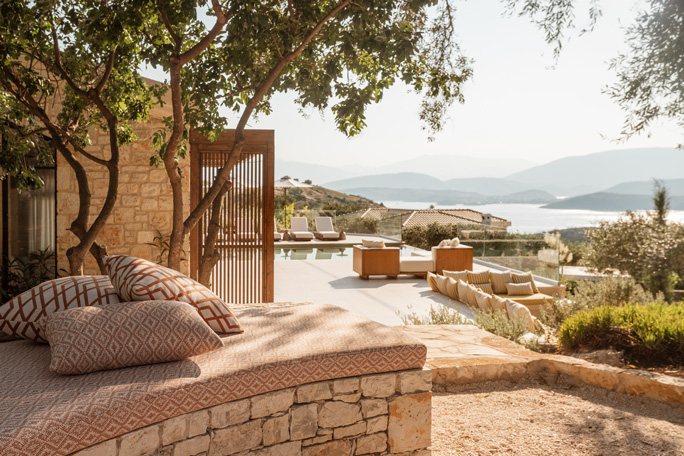
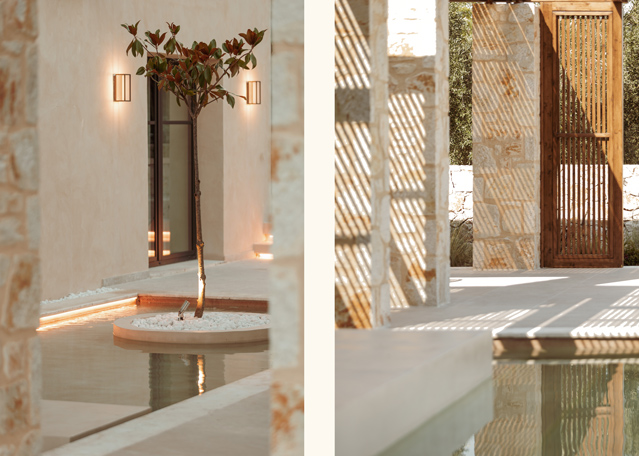
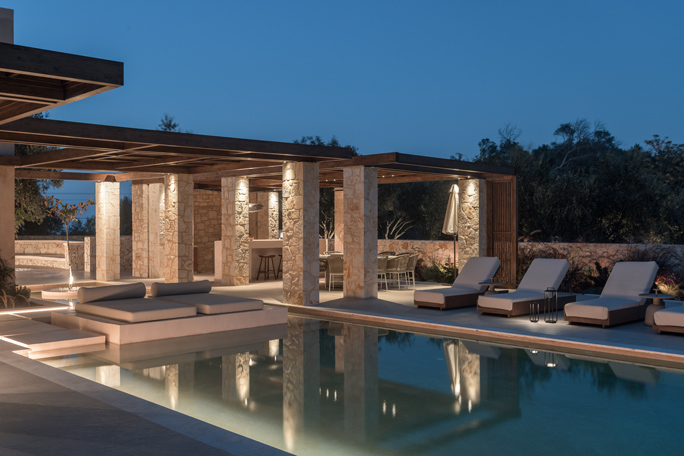
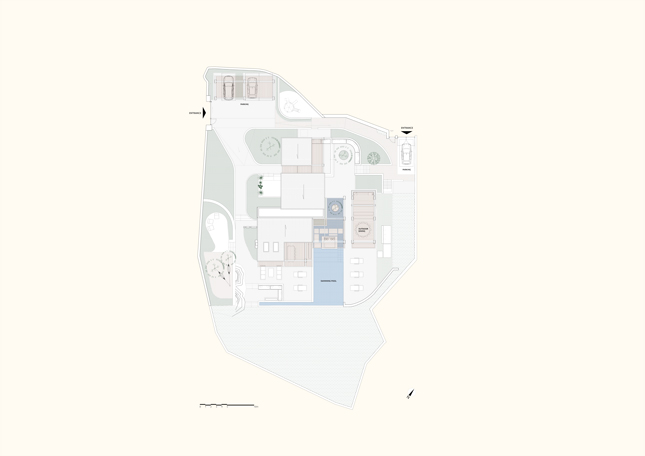
The external spaces were conceived from scratch, with the central design gesture being the creation of wooden pergolas resting on stone pillars. Organised on a structural grid, the pergolas orchestrate movement and unify the masses of the two buildings. Their shading panels filter light and cast dynamic shadows, which, together with the linear swimming pool running along the main building, enriches the outdoor experience with a sense of fluidity and calm. The exterior seating areas are framed by landscaped slopes, planted gardens, and built-in planters that introduce colour, tie the design back to the surrounding natural terrain, and intensify the sense of escape through a tangible connection with the Corfiot countryside.
Photography: Costas Mitropoulos
Villa Ines
|
Year |
2022 |
|
Size |
243 m2 |
|
Status |
Completed |
|
Site |
Agios Stephanos, Corfu |
Villa Ines is situated in the elevated outskirts of Agios Stefanos Sinion, a seaside village on the northeastern coast of Corfu. Access to the property is provided from the upper level of the site, while the positioning of the villa in harmony with the natural topography affords unobstructed, amphitheatric views toward the harbour and seafront, just 800 metres away. The residence can host up to twelve guests, offering them a holistic experience of the Ionian landscape and Corfiot tradition through an integrated array of amenities and tailored services.
The core design challenge involved the restoration and extension of a two-storey traditional building, along with the construction of a new standalone ground-floor guesthouse. The architectural composition draws inspiration from the local vernacular architecture, incorporating key morphological features of Corfiot architecture, while natural materials such as wood and stone are paired with earth-toned plaster finishes to evoke a warm and welcoming atmosphere.
The main villa consists of a two-storey volume topped by twin mono-pitched tiled roofs. Between them, a linear double-height flat roof segment creates a double-height internal gallery that functions as a transitional corridor, dividing the building into two distinct wings. The southeast ground-floor section, where the main entrance is located, hosts the living areas in an open-plan layout with a kitchen, dining space, and a double-height sitting room. Large, horizontal openings frame the view, while skylights and strategic orientation ensure bright and airy interiors that enhance the quality of daily living. The northwest section of the main building accommodates the staircase, a shared WC on the ground floor, and the private bedroom suites. Each bedroom accommodates two guests, features an en suite bathroom, and includes generous wardrobe space with custom-built wooden joinery and natural finishes. An additional independent guesthouse was constructed adjacent to the northwest façade. Topped with a pitched tile roof and equipped with a separate entrance, it functions as a self-contained unit. It comprises a bathroom, a custom kitchenette, and a large, bright bedroom for two, which opens directly onto an outdoor lounge area. Throughout the interiors, natural textures, wooden furnishings, an earthy colour palette, and curated decorative elements come together to create an ideal setting for summer living and relaxation.
The external spaces were conceived from scratch, with the central design gesture being the creation of wooden pergolas resting on stone pillars. Organised on a structural grid, the pergolas orchestrate movement and unify the masses of the two buildings. Their shading panels filter light and cast dynamic shadows, which, together with the linear swimming pool running along the main building, enriches the outdoor experience with a sense of fluidity and calm. The exterior seating areas are framed by landscaped slopes, planted gardens, and built-in planters that introduce colour, tie the design back to the surrounding natural terrain, and intensify the sense of escape through a tangible connection with the Corfiot countryside.
Photography: Costas Mitropoulos